Get a free quote

Uses

All uses Temporary & site offices Home offices & studios Retail & pop-up shops Guest houses & rentals In-law suites & ADUs

Explore

Models Why THiNQ Process Pricing Deliveries & reviews FAQ

Who we serve

Homeowners Investors Developers Get a free quote

Powered by P. Castano Global

Built in a day. Used your way.

One folding steel-frame unit for homes, offices, shops and guest suites. Starting atFrom $19,900 ex. VAT.

It arrives folded. It opens in a day. Then it becomes whatever you need.

Every THiNQ unit is a precision-built steel frame with insulated walls, double-glazed windows, wiring and plumbing installed at the factory. It ships flat, a team of five unfolds it on your pad, and your utilities connect to it like any small building.
How the unit is built

~1 dayOn-site assembly with a team of five
30–40 yrsDesigned structural lifespan
120 mphWind resistance rating
200–800Square feet, across four sizes
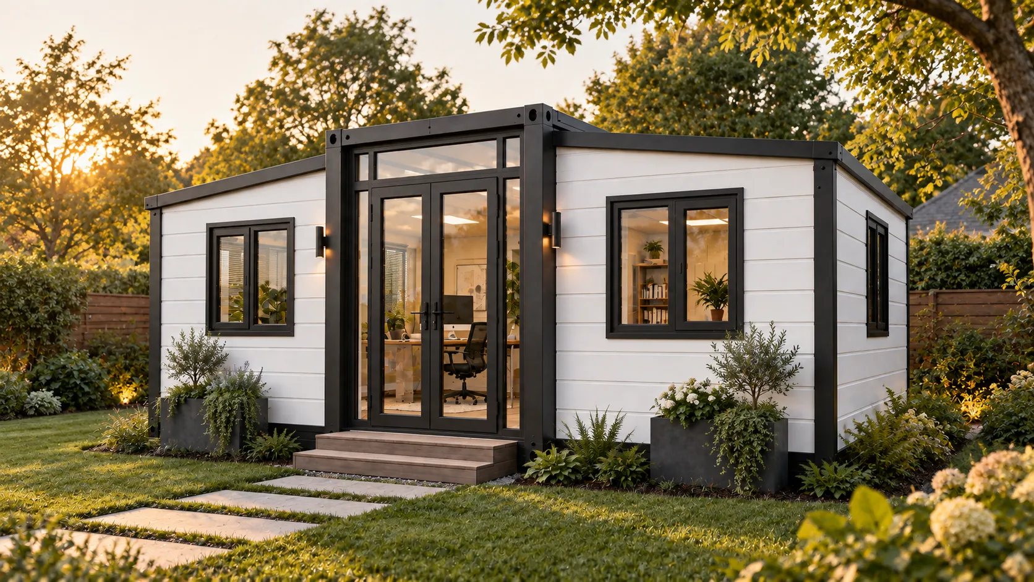
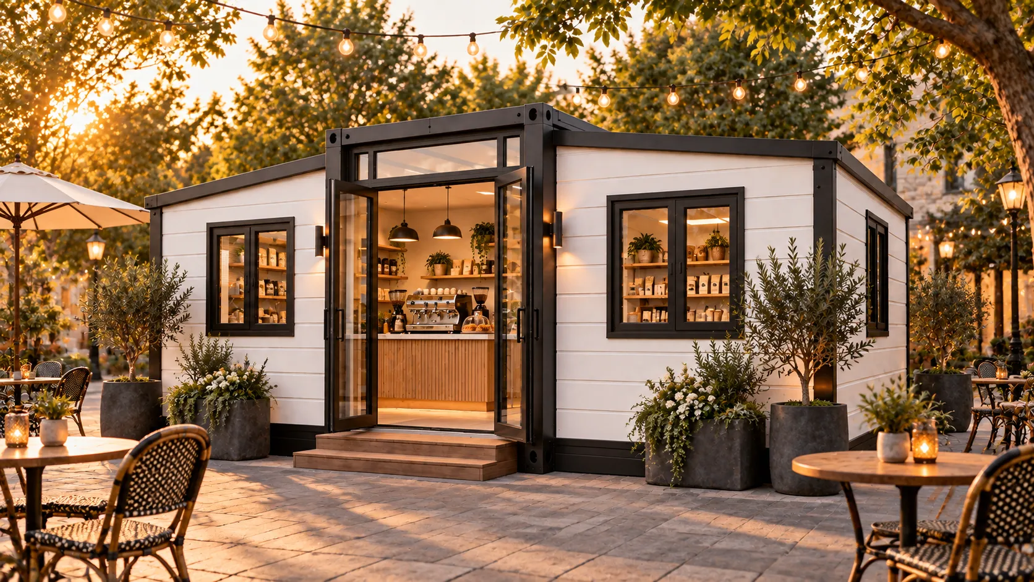
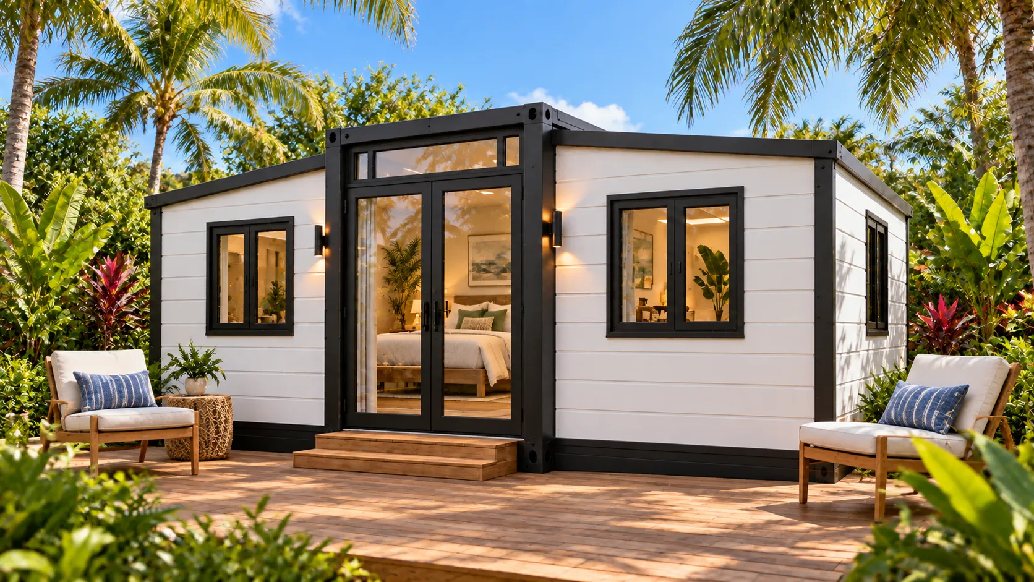
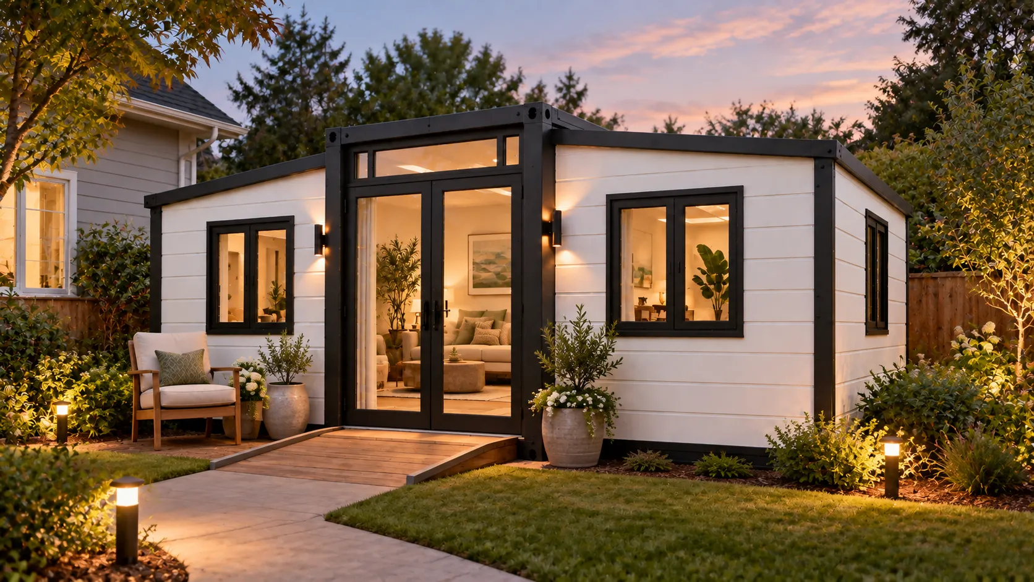
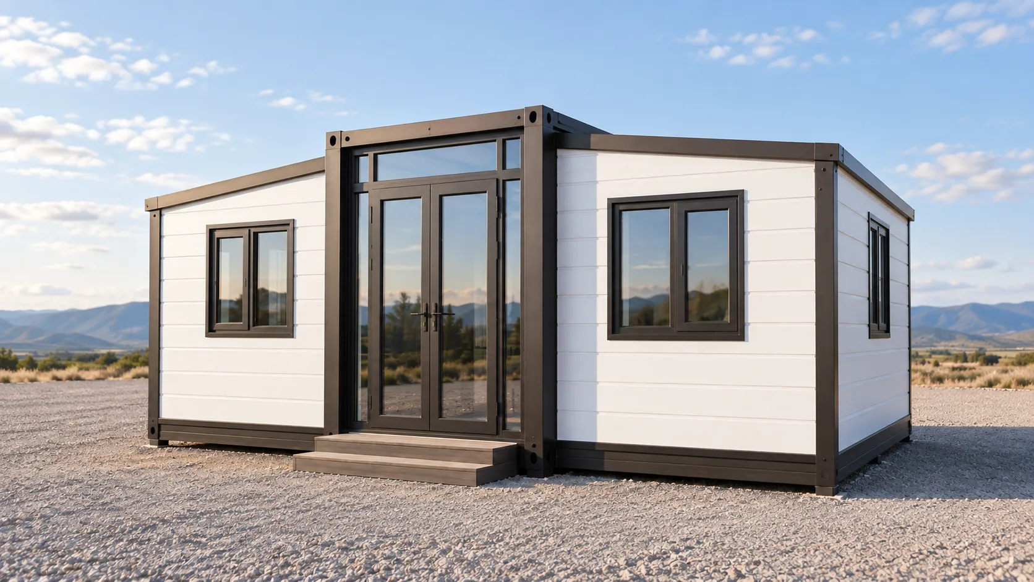
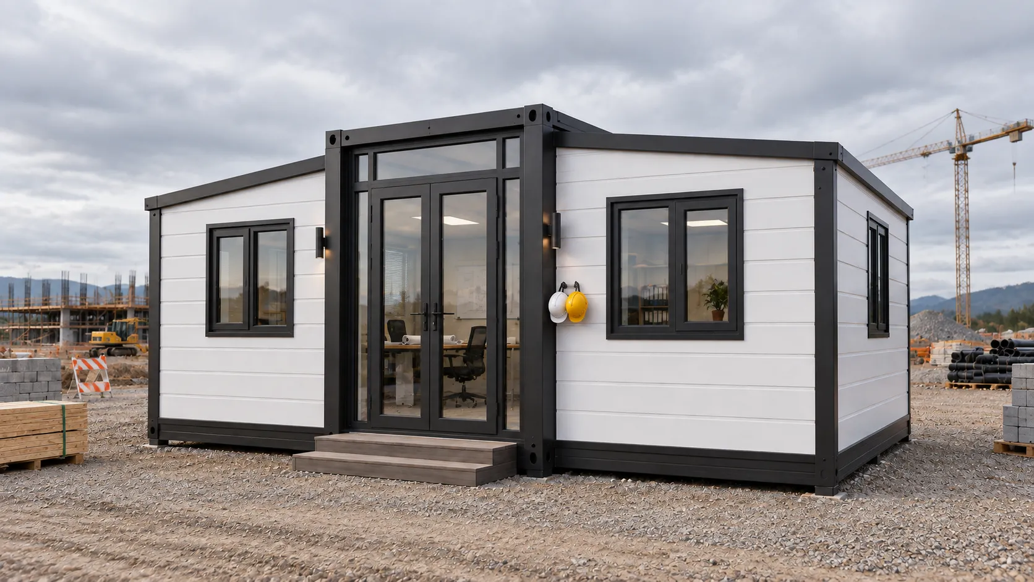
A white THiNQ unit standing alone on a gravel pad The same unit as a site office on a construction site The same unit as a home office in a garden The same unit as a pop-up coffee shop in a plaza The same unit as a guest house on a timber deck among palms The same unit as an in-law suite in a family back garden Concept render

Four sizes. Every one made to order.

Pick the footprint, then the layout, finishes, cladding, windows, kitchen and bath.

Compare all four

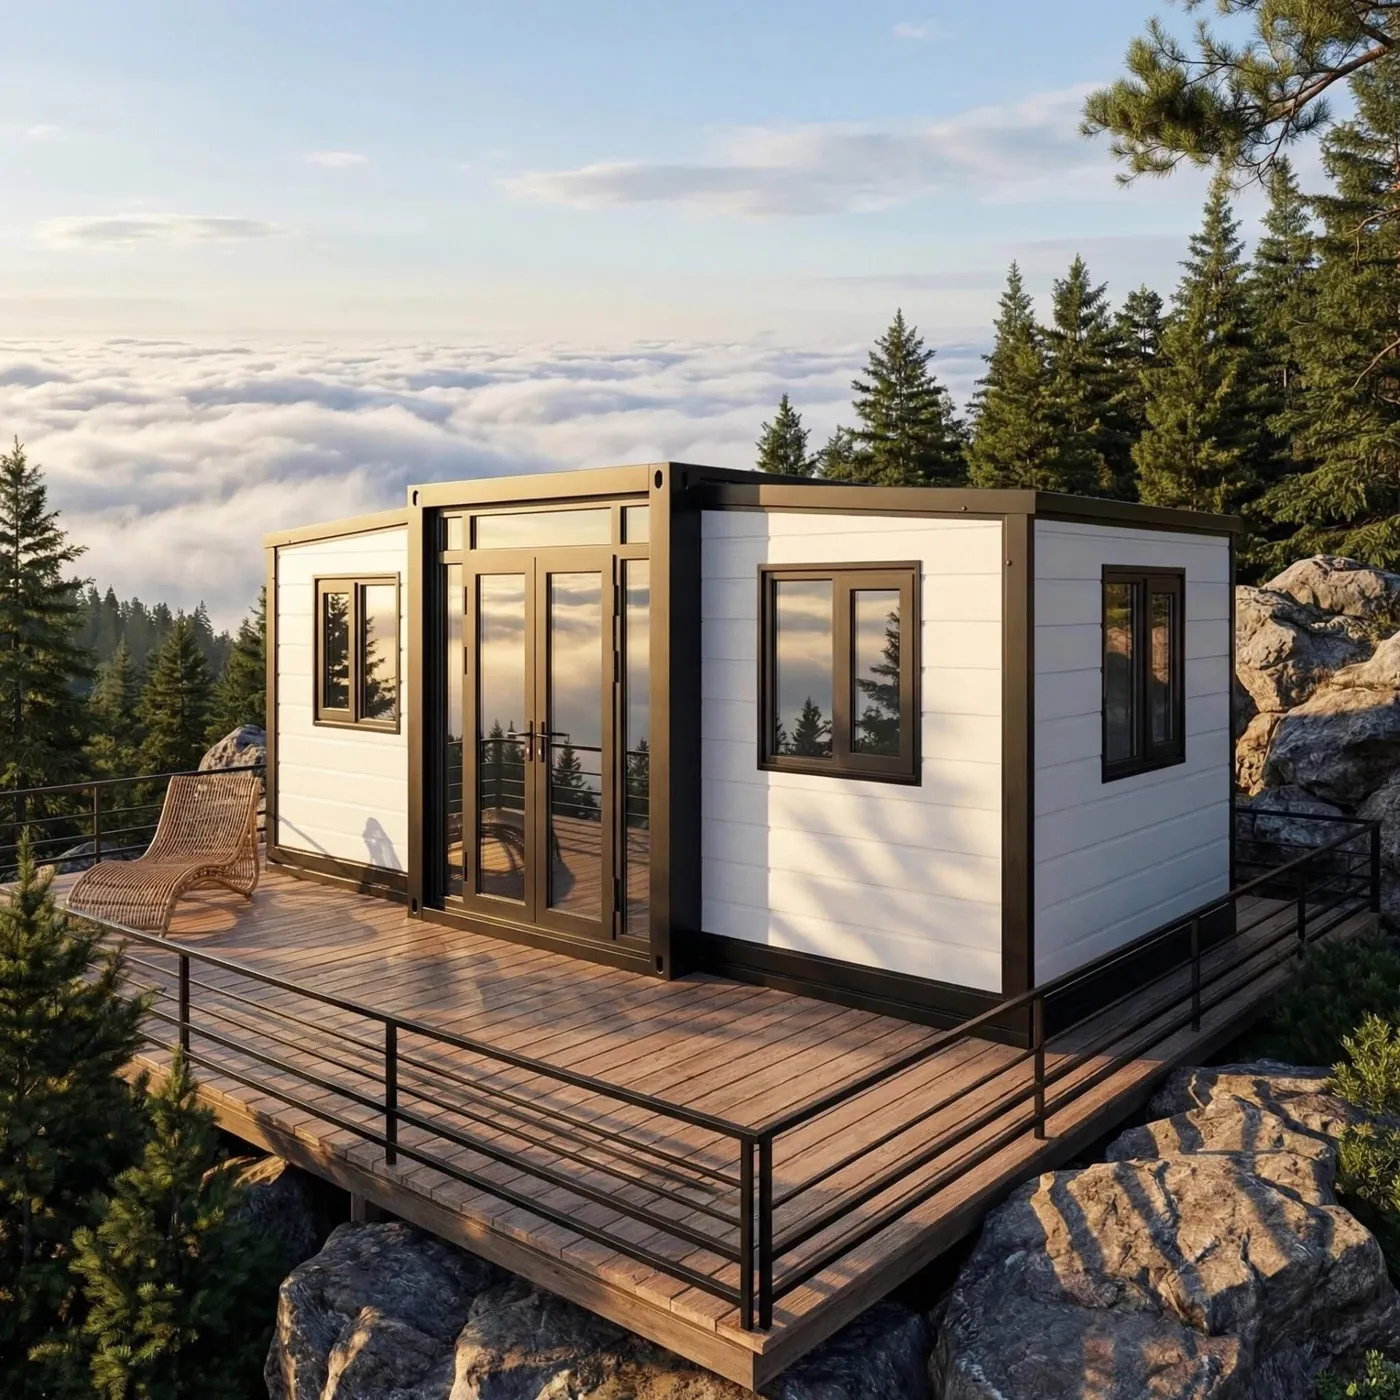
The Mini, a compact white THiNQ unit with a timber deck on a rocky hillside

The Mini

20' × 10' · 200 sq ft
Starting at$19,900ex. VAT

Compact and complete. A first home, guest room, backyard office or pop-up shop.
  • 200 sq ft · flat roof
  • Kitchen and bathroom included
  • Assembly in about 1 day

Get a quote for The Mini

The Voyager, a white THiNQ unit with full-height glass doors on a lawn

The Voyager

20' × 20' · 400 sq ft
Starting at$27,950ex. VAT

Double the space. Couples, rentals, in-law suites and larger site offices.
  • 400 sq ft · 9'–10' ceilings
  • Full kitchen and bathroom
  • 5–10 windows

Get a quote for The Voyager

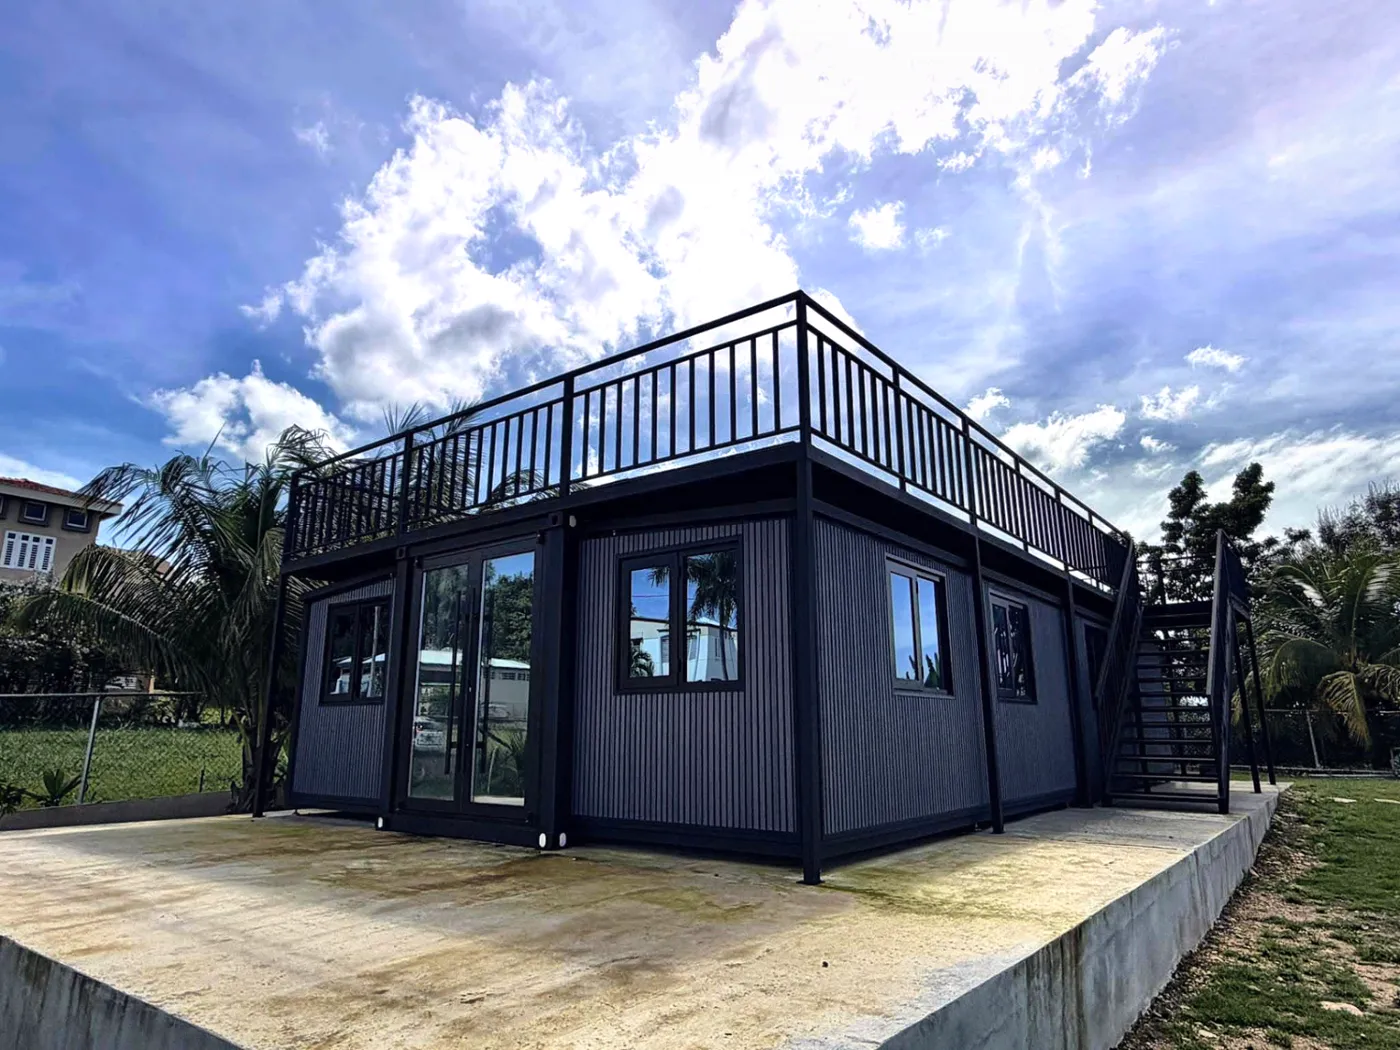
The Escape, a dark-clad THiNQ unit with a roof terrace and external stair

The Escape

20' × 30' · 600 sq ft
Starting at$36,950ex. VAT

A generous family home or premium rental with a fully customizable layout.
  • 600 sq ft · 9'–10' ceilings
  • 5–10 windows · double entry doors
  • Fully customizable layout

Get a quote for The Escape

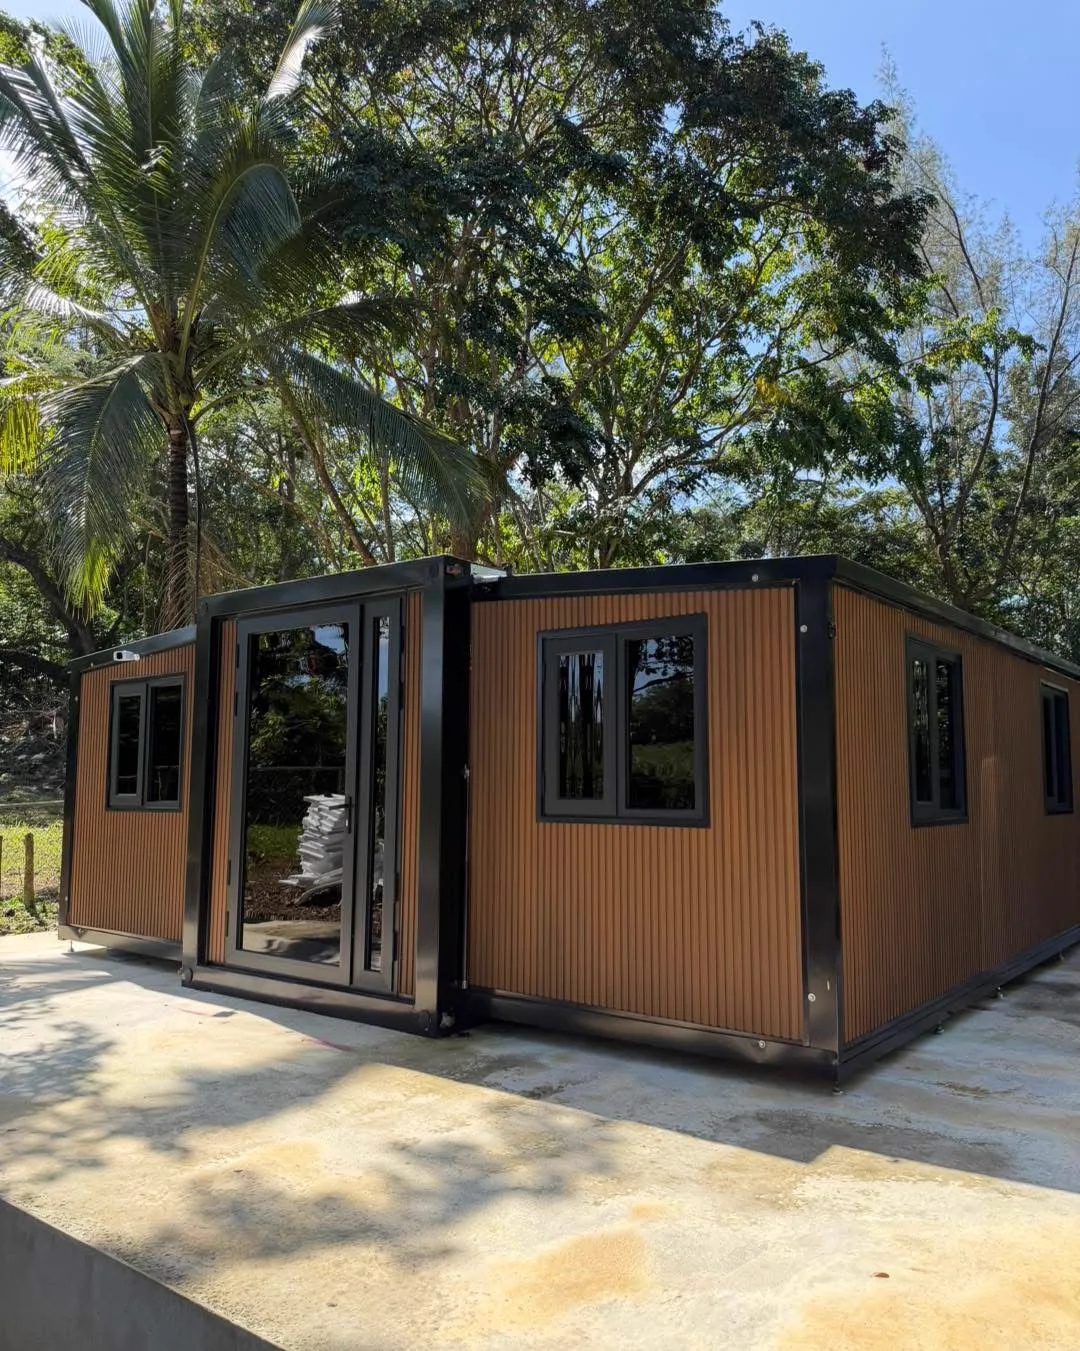
The Retreat, a long wood-clad THiNQ unit among palms

The Retreat

20' × 40' · 800 sq ft
Starting at$47,950ex. VAT

Our flagship. A full family home, luxury rental or a developer's lead unit.

  • 800 sq ft · maximum space
  • Highest specification included
  • Largest living layout

Get a quote for The Retreat

Not sure which size?

Tell us what the space is for and where it will sit. We will recommend a model and layout, free.

Deliveries

From our facility to your site.

Units travel folded on a flatbed and arrive ready to open. Watch one arrive at a client's home in Tampa, Florida.

Watch the delivery

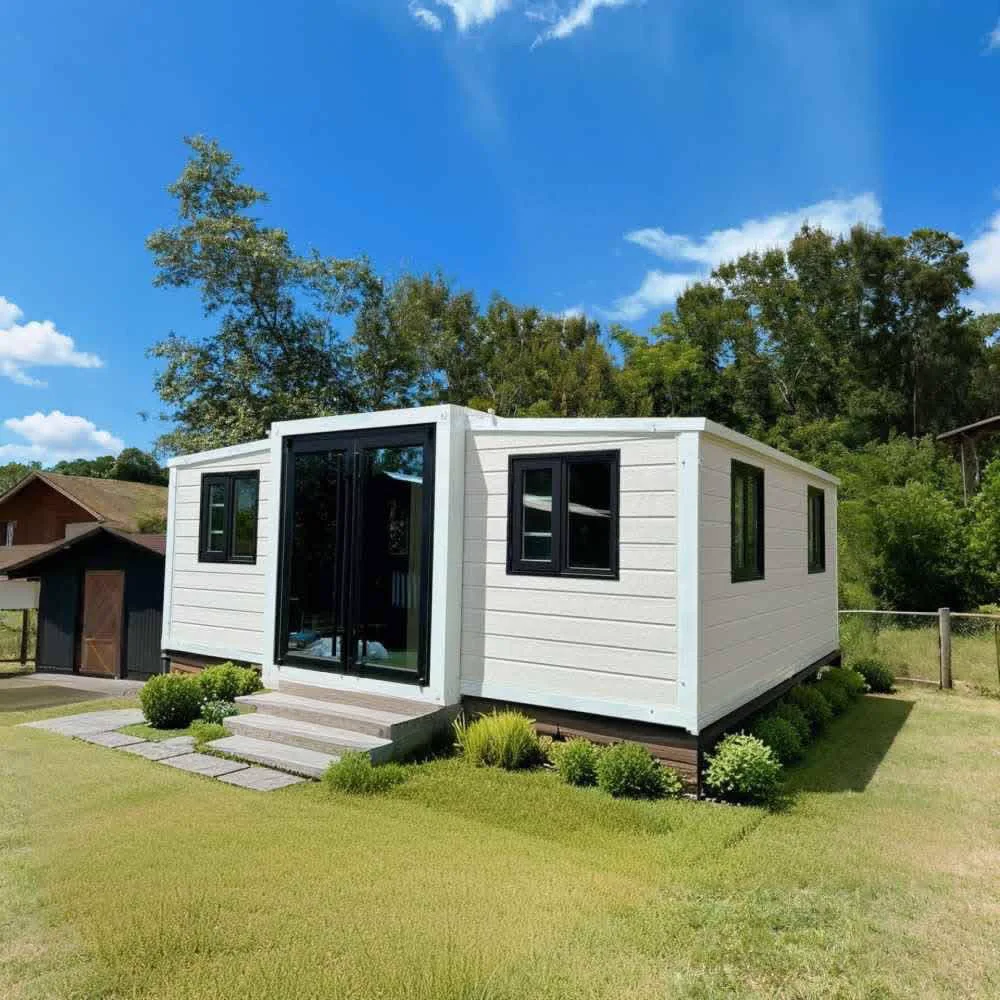
A white THiNQ Voyager installed on a grassy residential lot, glass doors facing the garden
50+Homes delivered
1 dayAssembly time
98%Customer satisfaction
30%Cost savings
THiNQ Eco Homes transformed our vision into reality with their innovative sustainable modular homes. Their delivery service was excellent and on time.
Sarah ChenHorizon Properties
THiNQ Eco Homes' first approach set them apart. They listened to our aims and objectives in order to make the correct choice of modular home.
Christine ClarkCEO, Skyline
THiNQ Eco Homes blends modern design with character to create perfect harmony. Excellent customer service throughout, we are very happy.
Marcus RodriguezEnvision Us

What will yours become?

Tell us the use, the site and the timeline. We will recommend a size, a layout and a price, with no obligation.