Get a free quote

Uses

All uses Temporary & site offices Home offices & studios Retail & pop-up shops Guest houses & rentals In-law suites & ADUs

Explore

Models Why THiNQ Process Pricing Deliveries & reviews FAQ

Who we serve

Homeowners Investors Developers Get a free quote

For developers

Scale faster, unit after unit.

Factory-grade quality on every unit, about one day of assembly each, volume pricing from three units and a dedicated project coordinator for your scheme.

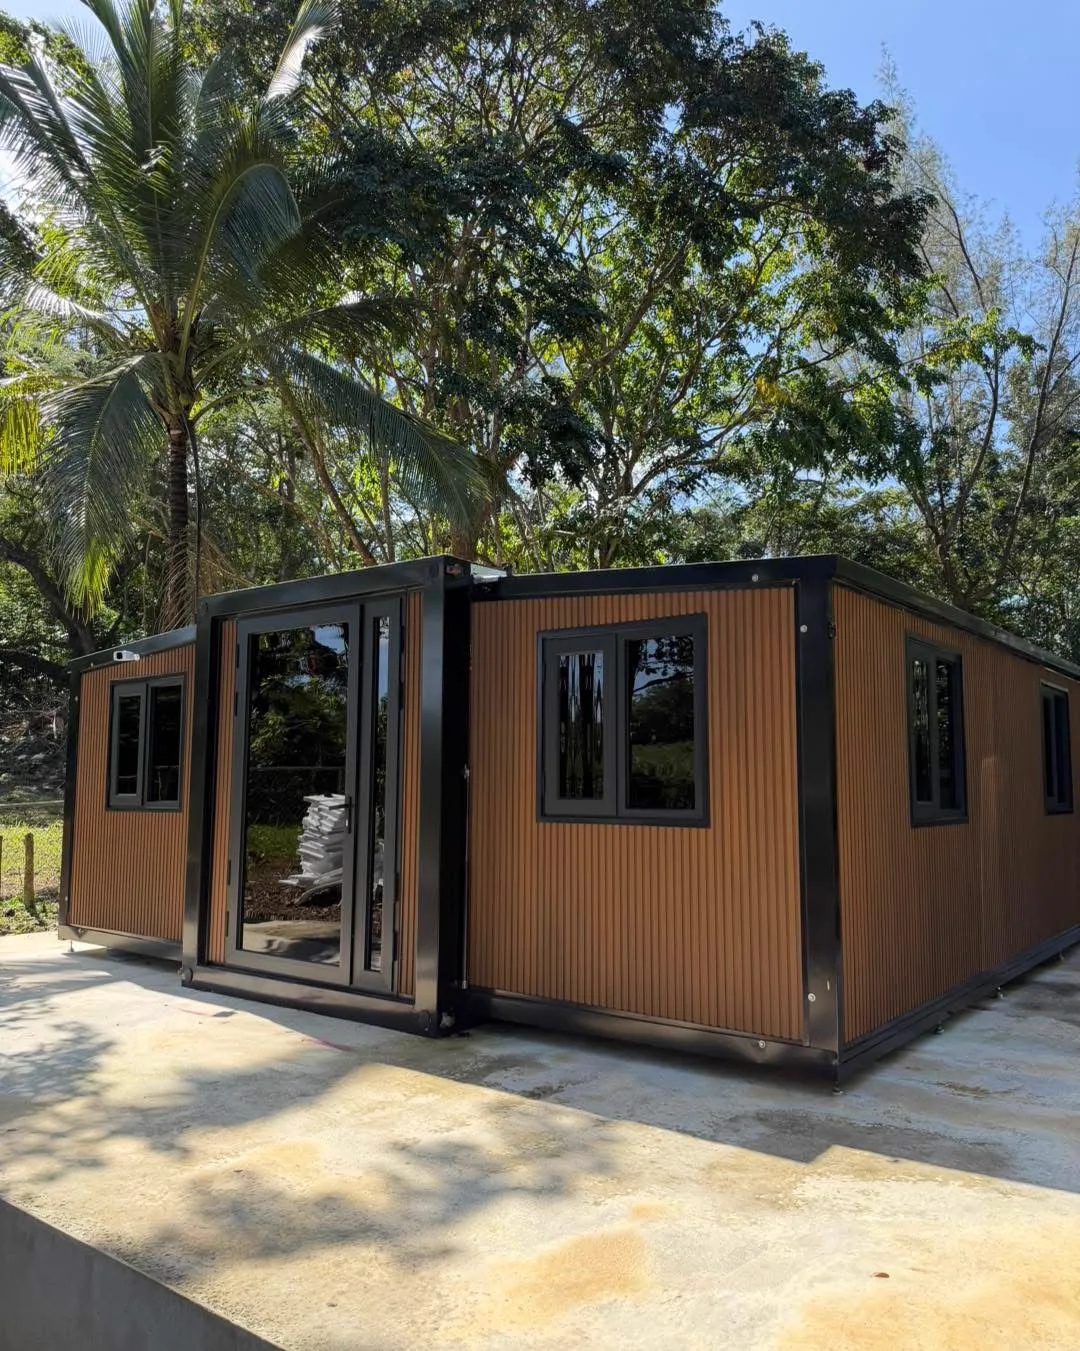
The Retreat, a long wood-clad unit among palms

The THiNQ developer advantage

A programme you can build around
Production takes 25 to 35 days per order, with no weather delays or site labor shortages affecting the build.
1 day on-site assembly
A team of five unfolds and installs each unit in approximately one day. Short site presence, little disruption.
Direct factory supply
No middlemen and no unnecessary markup. Fixed upfront pricing locks your project cost before you commit.
Volume pricing from 3 units
Volume pricing, priority scheduling and a dedicated project coordinator apply from three units upward.

Our product range

Four models, configurable at scale. Prices shown per unit.

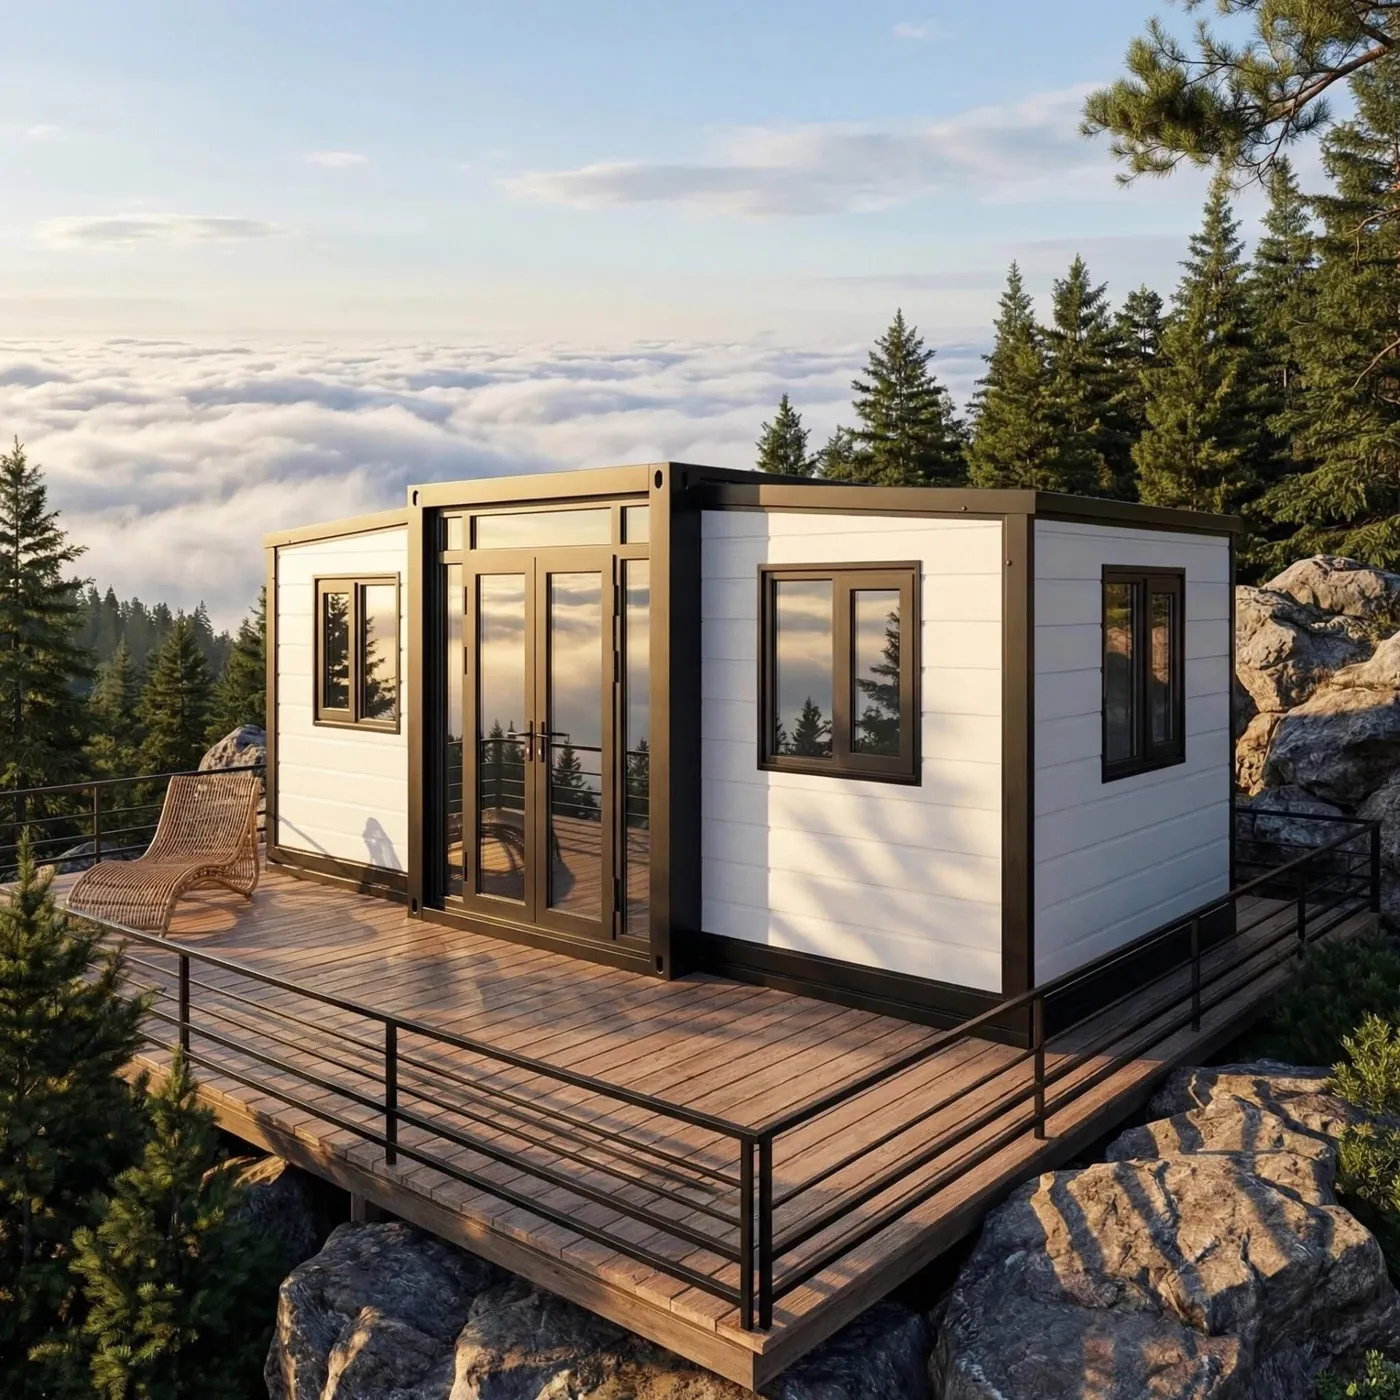
The Mini, a compact white THiNQ unit with a timber deck on a rocky hillside

The Mini

20' × 10' · 200 sq ft
Starting at$19,900ex. VAT

High volume, fastest deploy. Infill plots, affordable housing, vacation-rental clusters and backyard unit programmes.

  • 200 sq ft · flat roof
  • Kitchen and bathroom included
  • Assembly in about 1 day

Get a quote for The Mini

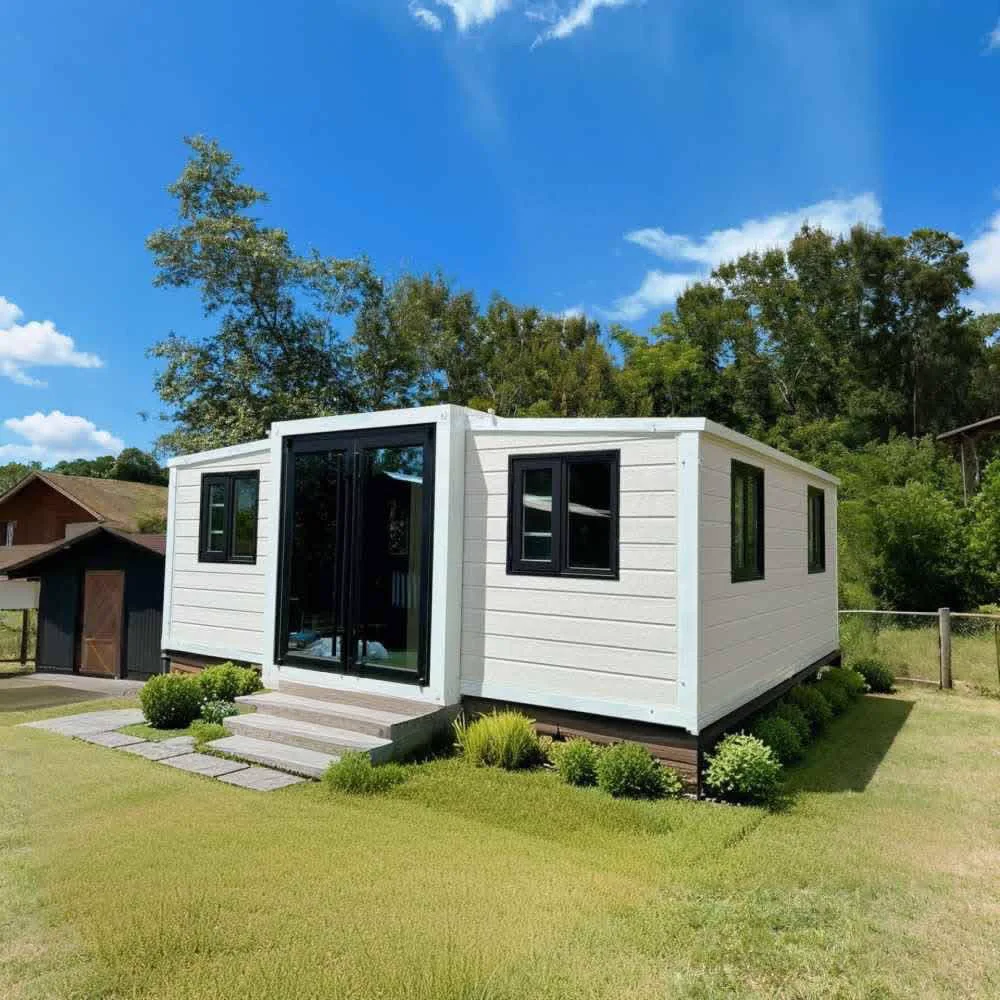
The Voyager, a white THiNQ unit with full-height glass doors on a lawn

The Voyager

20' × 20' · 400 sq ft
Starting at$27,950ex. VAT

Rental portfolio. The sweet spot for professional rental schemes with consistent quality across every unit.

  • 400 sq ft · 9'–10' ceilings
  • Full kitchen and bathroom
  • 5–10 windows

Get a quote for The Voyager

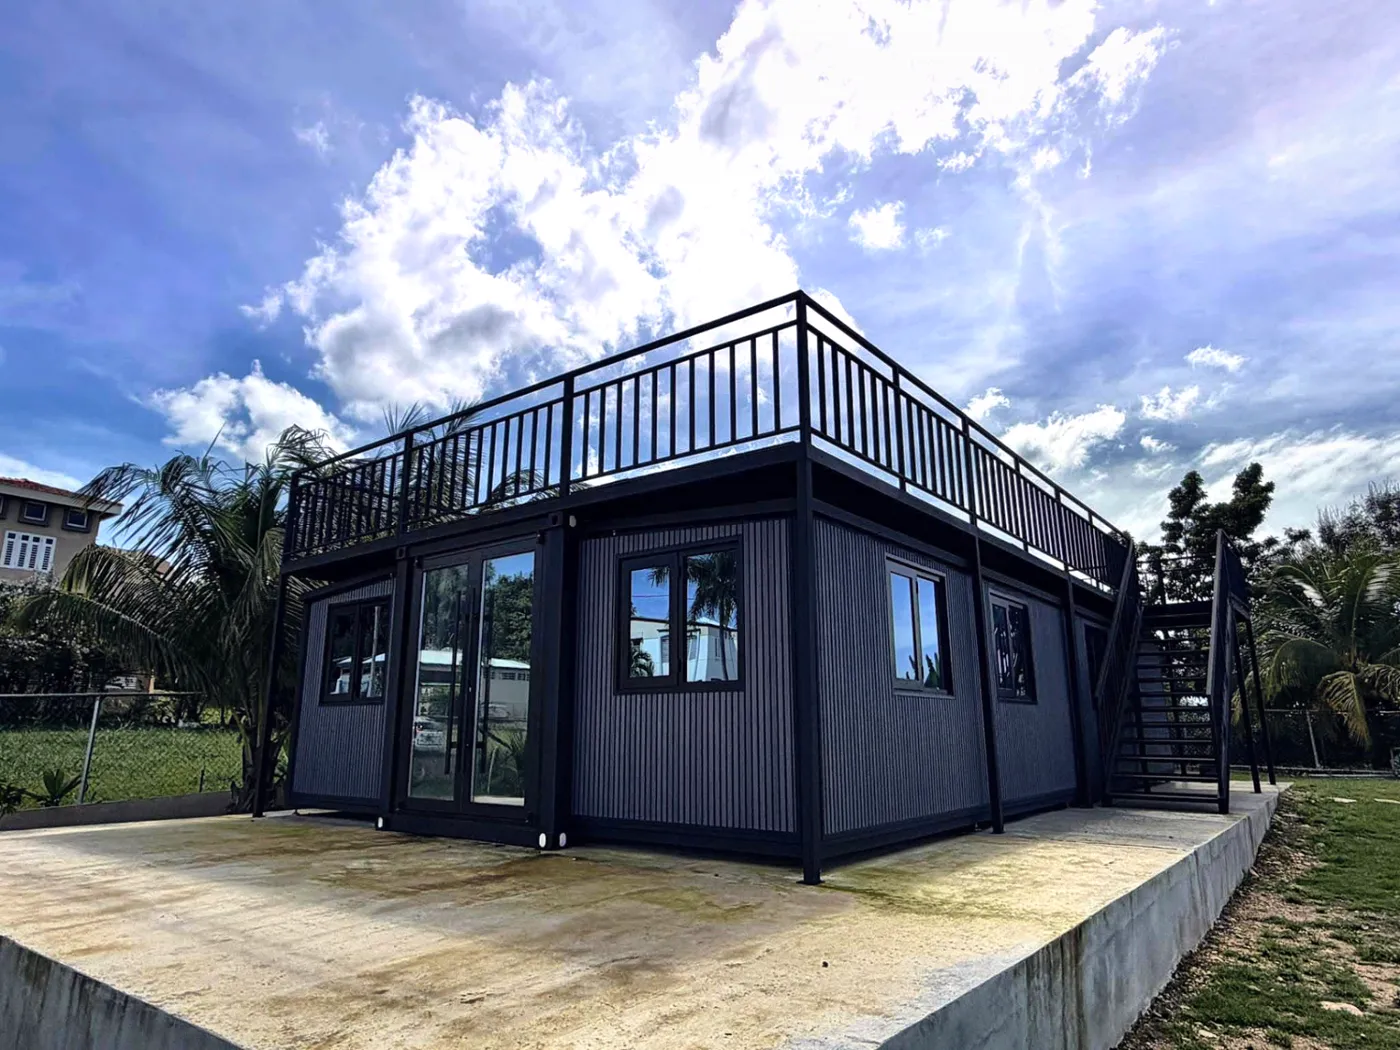
The Escape, a dark-clad THiNQ unit with a roof terrace and external stair

The Escape

20' × 30' · 600 sq ft
Starting at$36,950ex. VAT

Premium residential. Family housing, Airbnb clusters, tourist accommodation and mixed-tenure schemes.

  • 600 sq ft · 9'–10' ceilings
  • 5–10 windows · double entry doors
  • Fully customizable layout

Get a quote for The Escape

The Retreat, a long wood-clad THiNQ unit among palms

The Retreat

20' × 40' · 800 sq ft
Starting at$47,950ex. VAT

Flagship scheme. Luxury residential, upmarket vacation rentals and high-specification schemes.

  • 800 sq ft · maximum space
  • Highest specification included
  • Largest living layout

Get a quote for The Retreat

Delivery, installation and site preparation are quoted separately. Upgrades and pricing

Consistent standards on every unit

Fire rating: Class A
Maximum fire resistance as standard.
Wind: 120 mph
Suitable for exposed and coastal sites.
Seismic: magnitude 10
Rated up to 8-degree / magnitude 10 earthquakes.
Sound insulation: over 30 dB
Interior panels up to 29 dB, structural panels over 30 dB.
Thermal: -40°F to 133°F
Insulated panels rated from -40°C to +56°C.
Waterproof and durable
Electrostatic spray-coated structure and high-strength bolt connections.

How we work with developers

A structured, repeatable process built around your programme.

Volume order benefits

  • Priority production scheduling
  • Dedicated project coordinator
  • Volume pricing from 3+ units
  • Phased delivery aligned to your programme
  1. Week 1

    Initial consultation

    Share your scheme brief, site and unit requirements. We confirm model selection and provide a preliminary cost summary including volume pricing.

  2. Week 2

    Specification lock & order

    Layout, finishes and upgrades agreed. Cost locked. 50% deposit placed.

  3. Production

    Manufacturing

    Volume orders receive priority scheduling. Average production is 25 to 35 days.

  4. Delivery

    Shipping & delivery

    Units ship folded for efficient transport to your site.

  5. Handover

    Assembly & sign-off

    Each unit assembled in about one day by a team of five, inspected and signed off before handover.

Let's talk about your scheme.

Share your site, unit requirements and programme. We will come back with preliminary costings and a delivery schedule.