
Models
Four sizes. All made to order.
Every THiNQ model shares the same steel frame, insulated panels and one-day assembly. Choose the footprint, then make the inside yours.
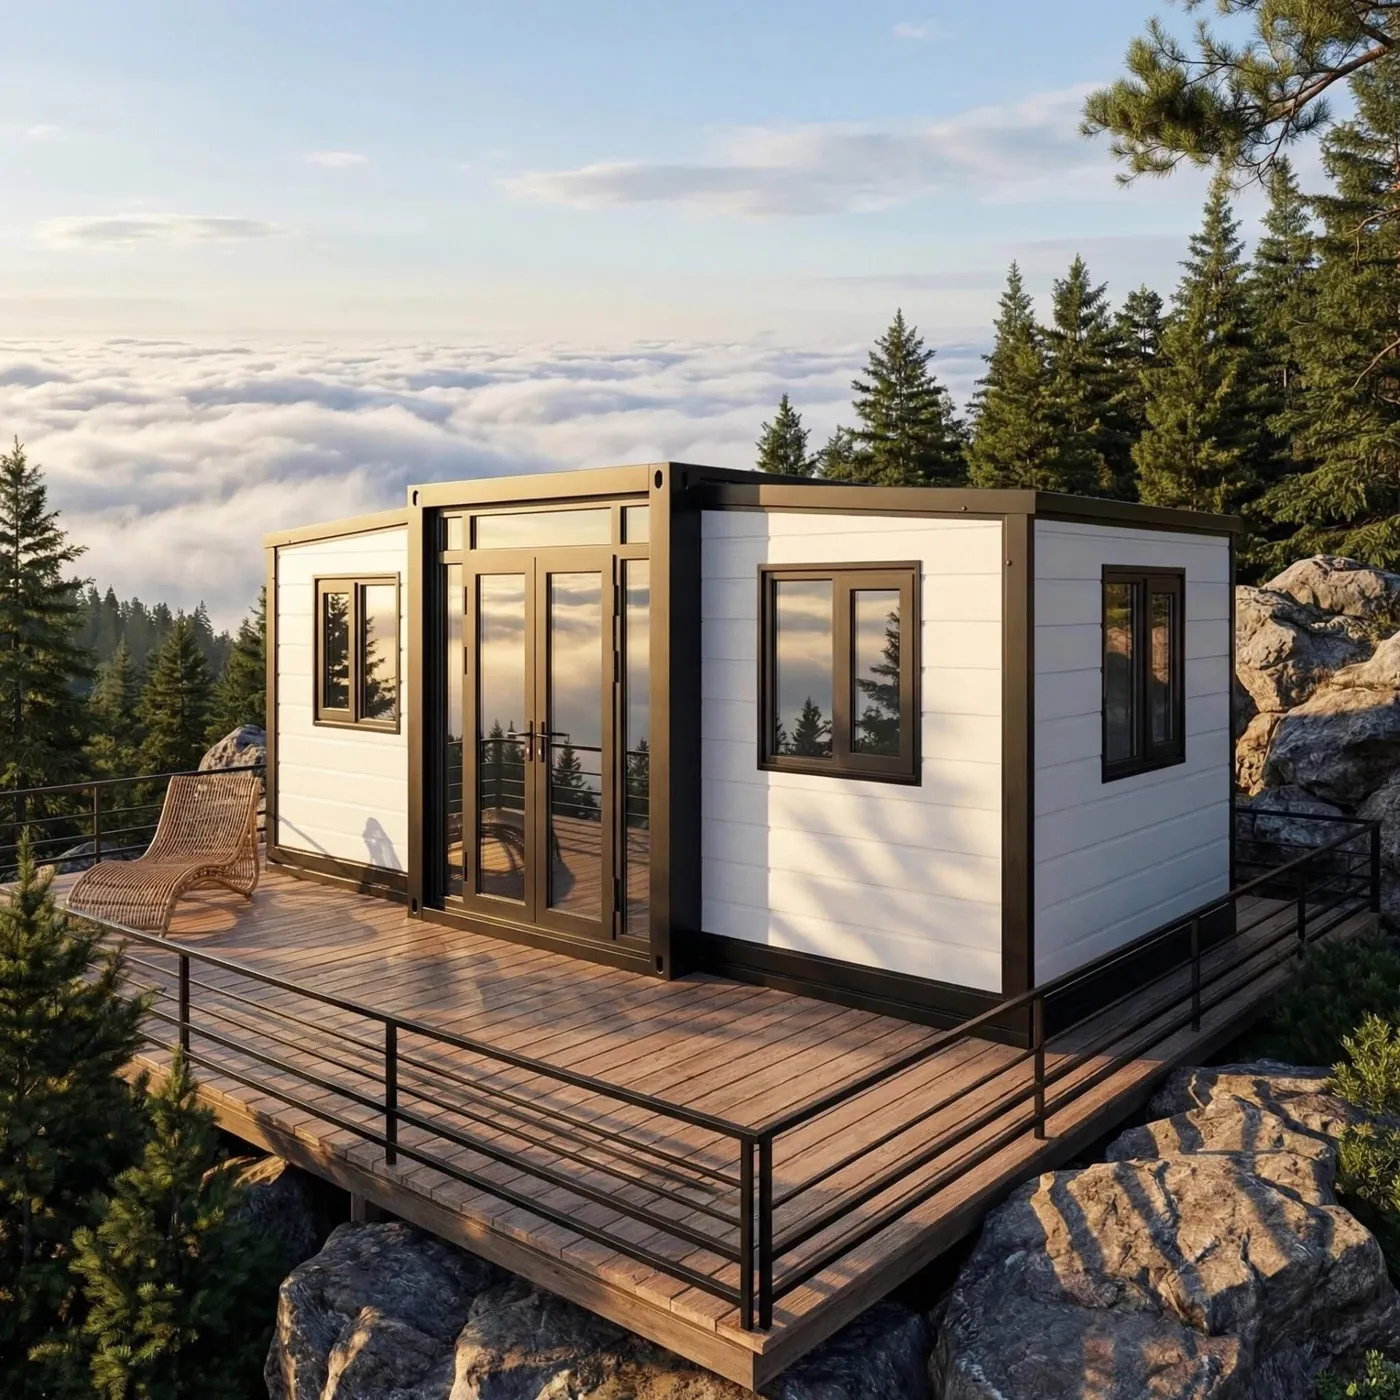
The Mini
Starting at$19,900ex. VAT
Compact and complete. A first home, guest room, backyard office or pop-up shop.
- Footprint
- 20' × 10'
- Area
- 200 sq ft (18.6 m²)
- Roof
- Flat roof
- Inside
- Kitchen and bathroom included
- Assembly
- About 1 day, team of 5
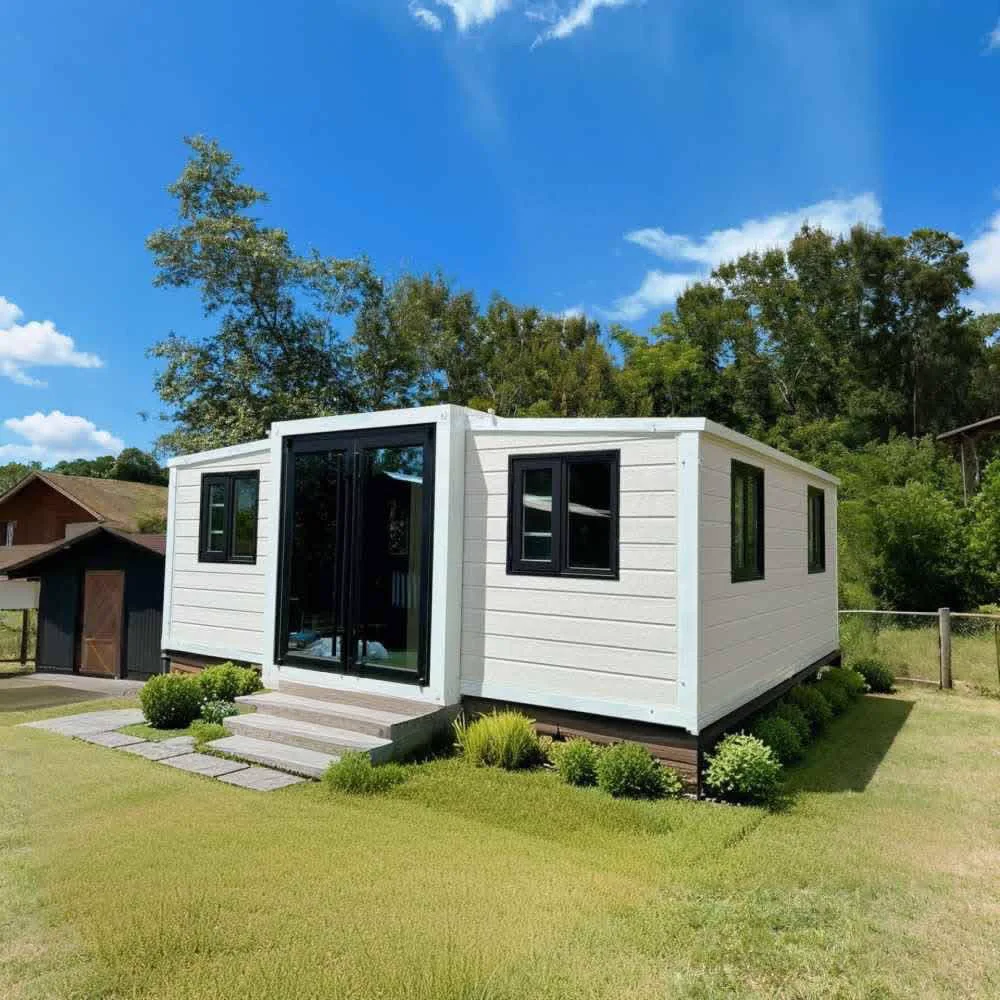
The Voyager
Starting at$27,950ex. VAT
Double the space. Couples, rentals, in-law suites and larger site offices.
- Footprint
- 20' × 20'
- Area
- 400 sq ft (37.2 m²)
- Ceilings
- 9'–10'
- Inside
- Full kitchen and bathroom, living and sleeping space
- Windows
- 5–10 windows
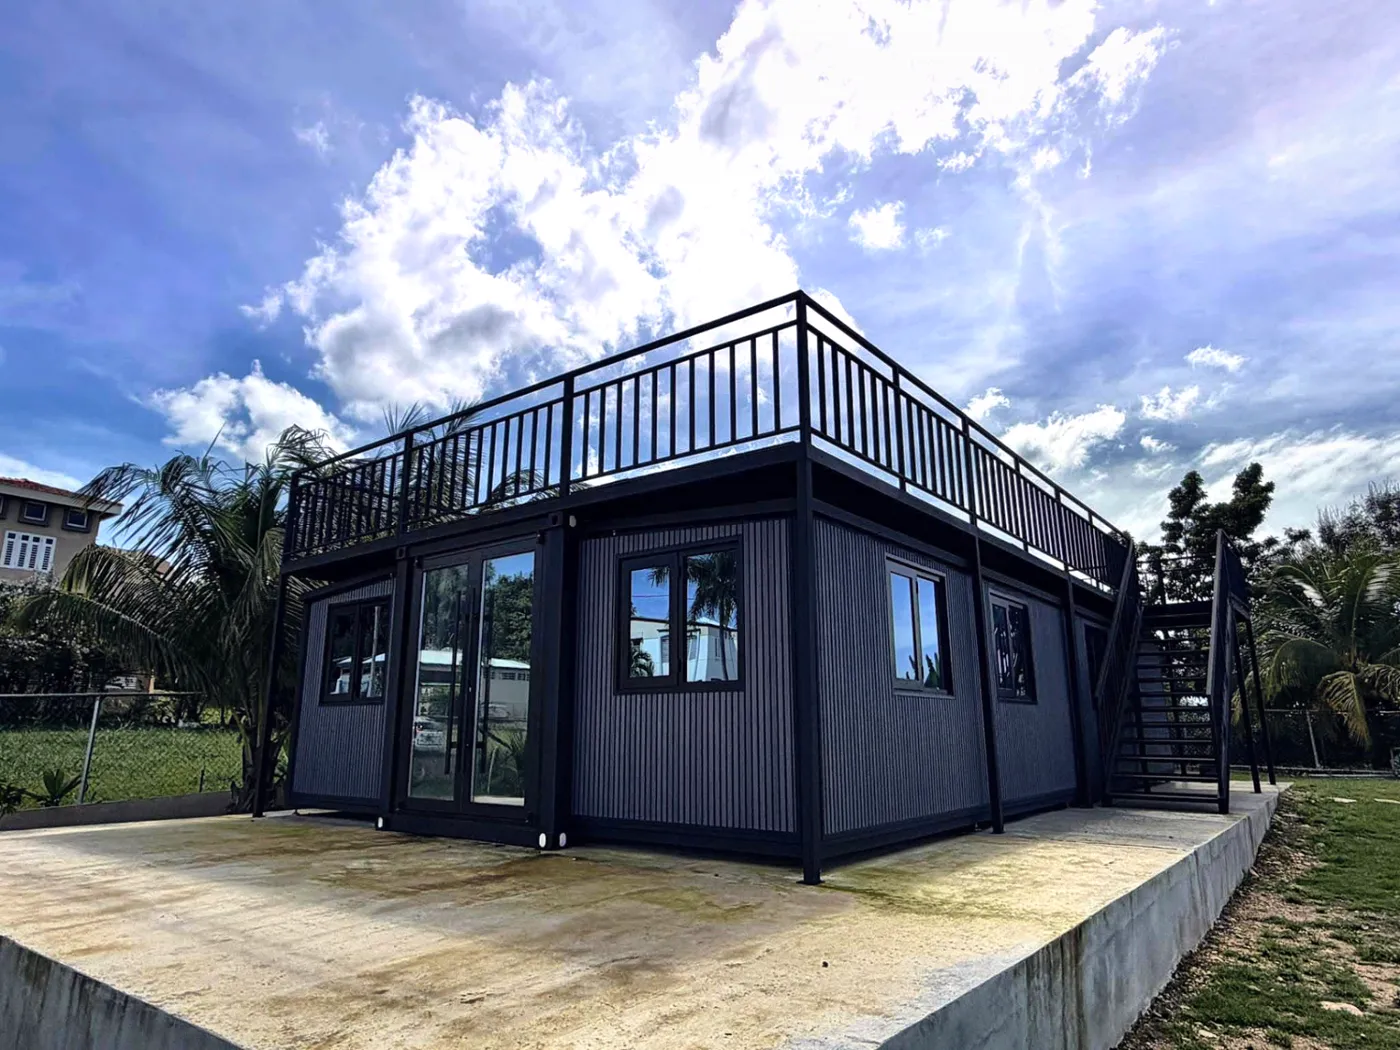
The Escape
Starting at$36,950ex. VAT
A generous family home or premium rental with a fully customizable layout.
- Footprint
- 20' × 30'
- Area
- 600 sq ft (55.7 m²)
- Ceilings
- 9'–10'
- Inside
- Fully customizable layout: bedrooms, kitchen, bath, living
- Doors & windows
- Double entry doors, 5–10 windows
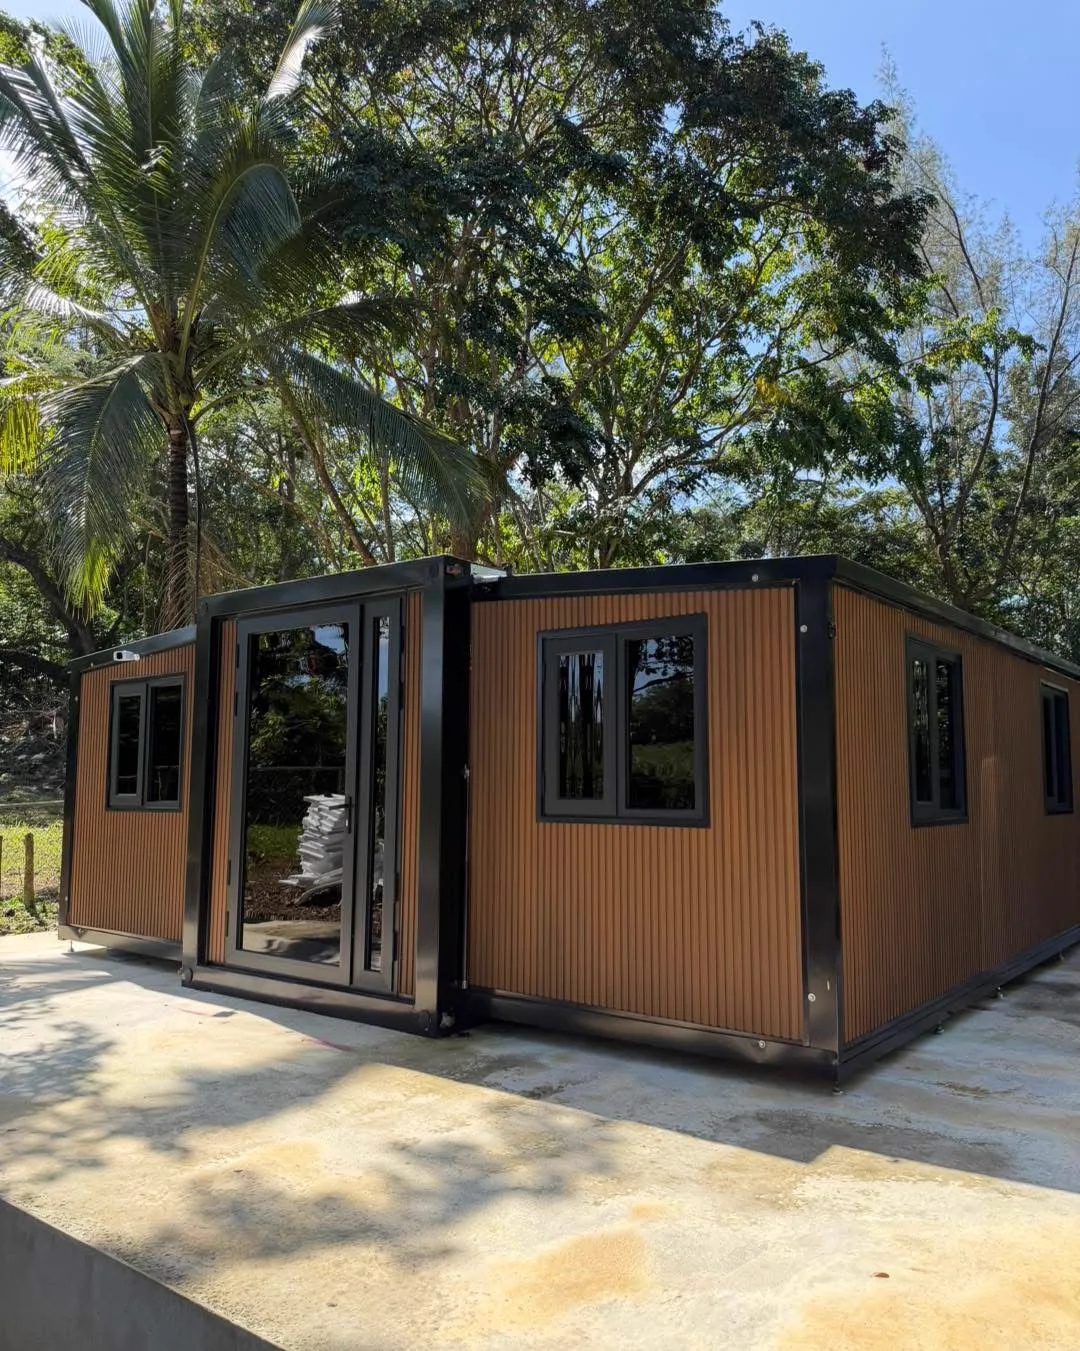
The Retreat
Starting at$47,950ex. VAT
Our flagship. A full family home, luxury rental or a developer's lead unit.
- Footprint
- 20' × 40'
- Area
- 800 sq ft (74.3 m²)
- Specification
- Highest specification included
- Inside
- The most space and customization options of any THiNQ model
- Ideal for
- Family home, luxury rental or developer flagship
See it in motion.
The same unit you watched unfold, fitted out inside. Real footage, no audio.
Included in every model
- Windows (5–10 units)
- Double entry doors
- Insulated wall panels
- Basic interior finish
- Electrical wiring and sockets
- Plumbing system
- Bathroom fixtures
- Kitchen cabinets
Compare side by side
| Model | Size | Area | Starting atPrice (ex. VAT) | Best for |
|---|---|---|---|---|
| The Mini | 20' × 10' | 200 sq ft | $19,900 | Home office, Pop-up shop, Site office |
| The Voyager | 20' × 20' | 400 sq ft | $27,950 | Guest house, In-law suite, Site office |
| The Escape | 20' × 30' | 600 sq ft | $36,950 | Guest house, In-law suite |
| The Retreat | 20' × 40' | 800 sq ft | $47,950 | Guest house |
Delivery, installation and site preparation are quoted separately. Prices subject to change without notice. Upgrades and payment plan
Found your size?
Tell us which model and what it is for. We will confirm the layout, finishes and a full quote.