Get a free quote

Uses

All uses Temporary & site offices Home offices & studios Retail & pop-up shops Guest houses & rentals In-law suites & ADUs

Explore

Models Why THiNQ Process Pricing Deliveries & reviews FAQ

Who we serve

Homeowners Investors Developers Get a free quote

For homeowners

Your space, assembled in about a day.

A first home, a guest house, an in-law suite or a backyard office. Fully customizable, built to last 30 to 40 years and delivered to your property.

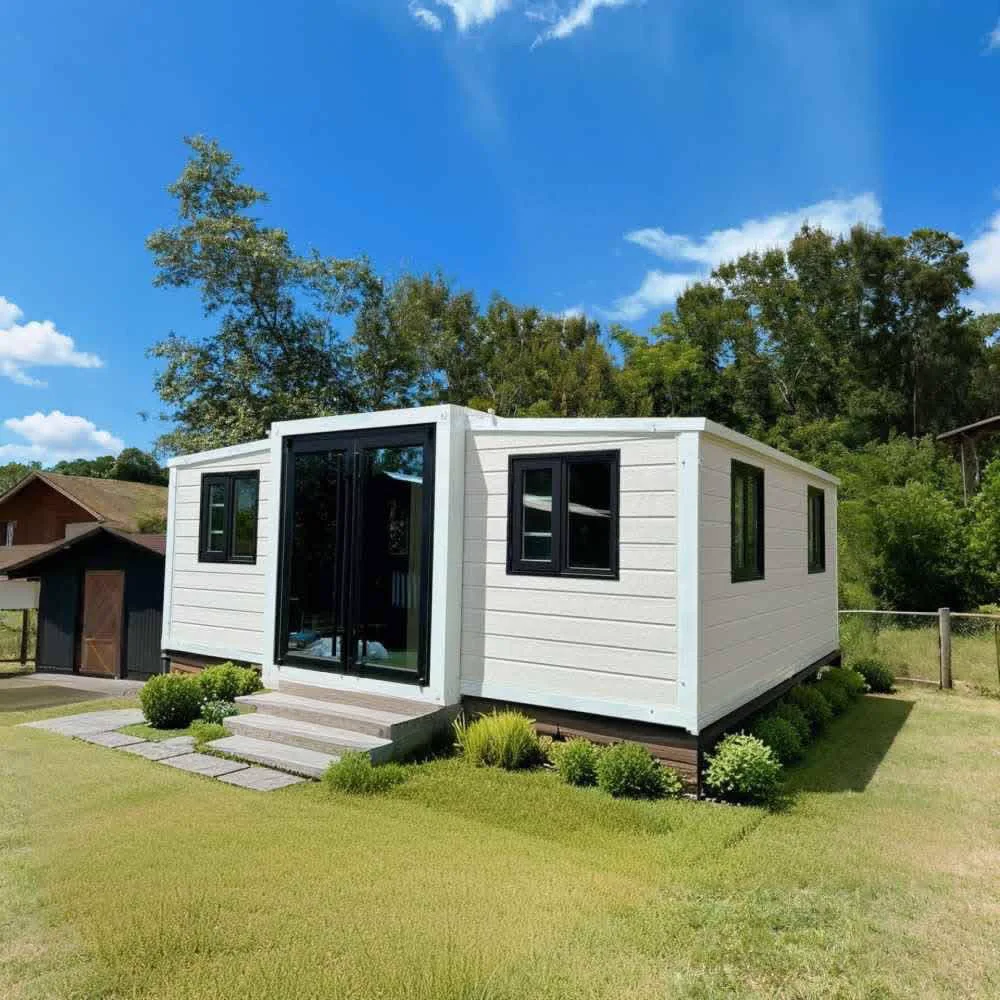
The Voyager on a lawn with its glass doors facing the garden

Why homeowners choose THiNQ

Everything a traditional build offers, without the months of site work.

Assembled in about 1 day
With a team of five, your unit is unfolded and ready in approximately one day on site. No months of building work and no weather delays.
Fixed, clear pricing
Factory efficiency and direct supply mean quality at a fraction of traditional build cost, with no surprise overruns.
Designed around you
Choose layout, finishes, flooring, kitchen, bathroom, cladding, windows and doors.
Built green, lives comfortably
Thermal-insulated, waterproof, eco-conscious materials designed for good temperature control and lower energy use.
Room to grow
The modular design allows for future expansion. Modules can be added or reconfigured as your needs change.
Built to last 30 to 40 years
Class A fire rating, wind resistance up to 120 mph and seismic resistance up to magnitude 10.

Popular with homeowners

Find your size

Four sizes, all fully customizable, all built to last.

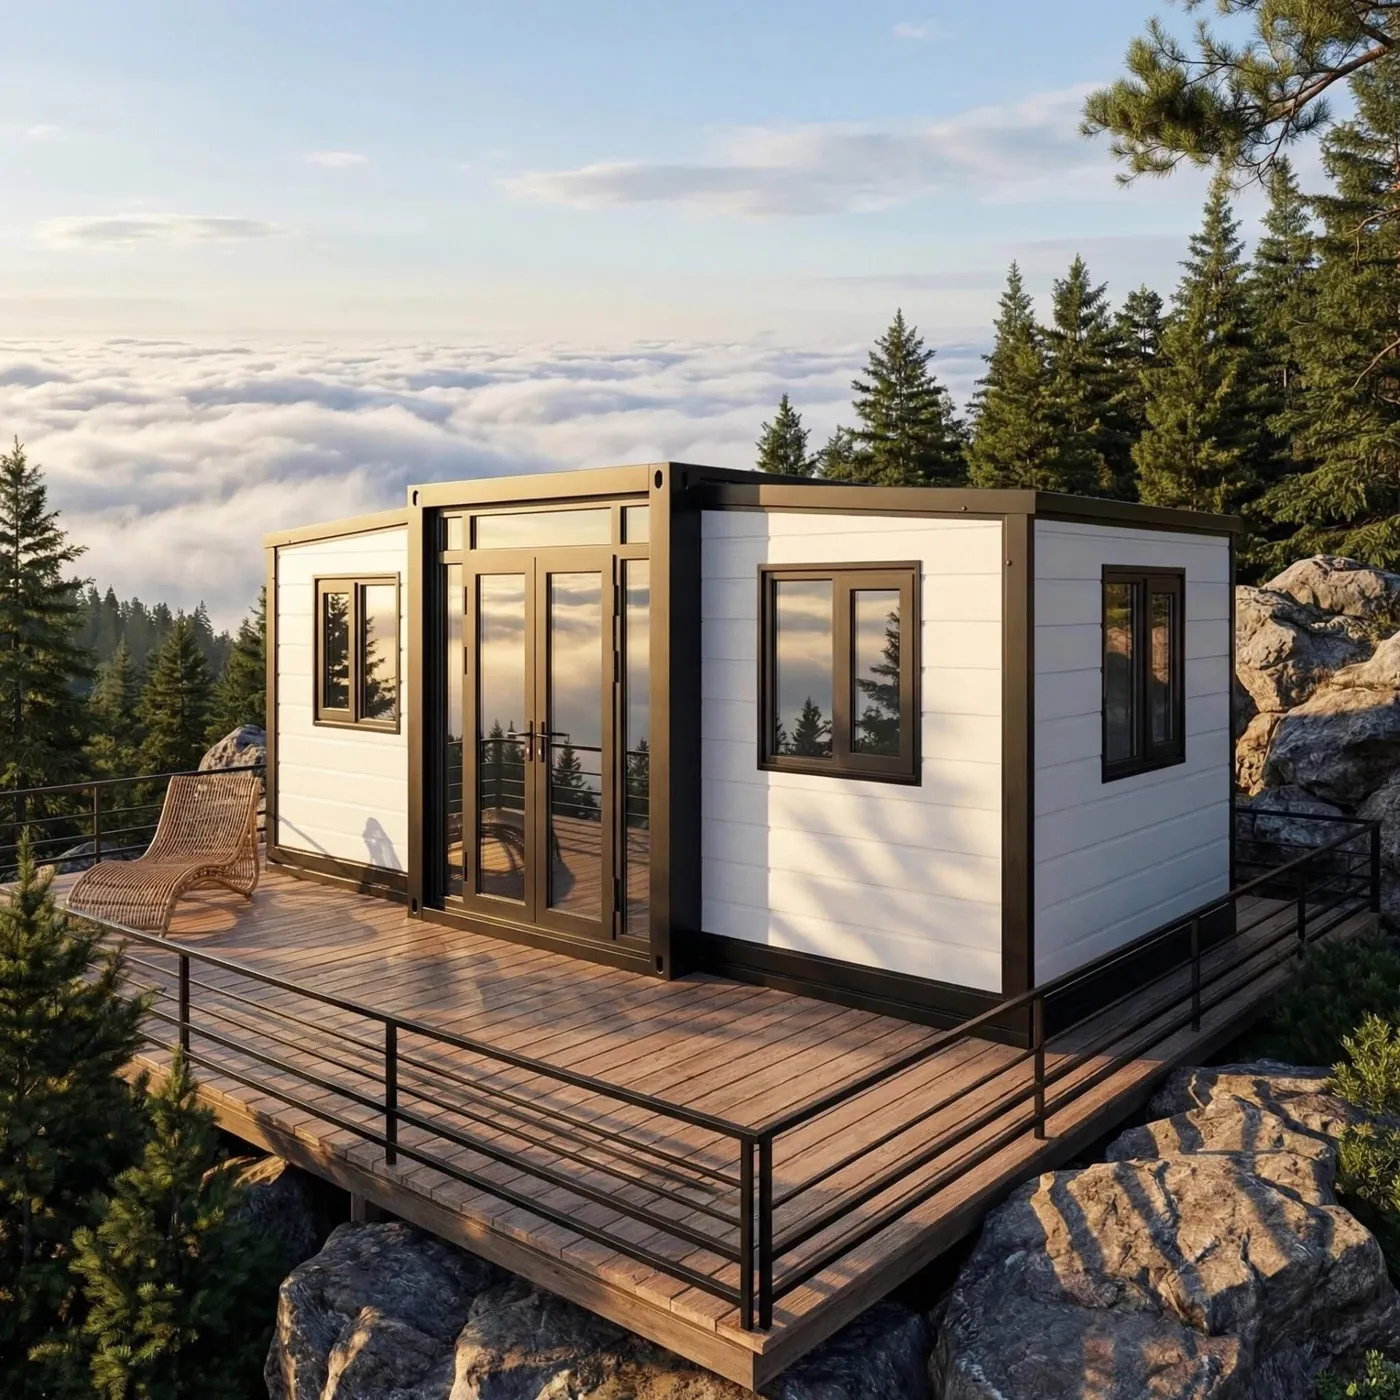
The Mini, a compact white THiNQ unit with a timber deck on a rocky hillside

The Mini

20' × 10' · 200 sq ft
Starting at$19,900ex. VAT

Our most compact model: a garden annex, guest room, home office or affordable first home, with kitchen, bathroom and living space.

  • 200 sq ft · flat roof
  • Kitchen and bathroom included
  • Assembly in about 1 day

Get a quote for The Mini

The Voyager, a white THiNQ unit with full-height glass doors on a lawn

The Voyager

20' × 20' · 400 sq ft
Starting at$27,950ex. VAT

Double the space. A comfortable home for a couple or small family, with flexible living and sleeping layouts.

  • 400 sq ft · 9'–10' ceilings
  • Full kitchen and bathroom
  • 5–10 windows

Get a quote for The Voyager

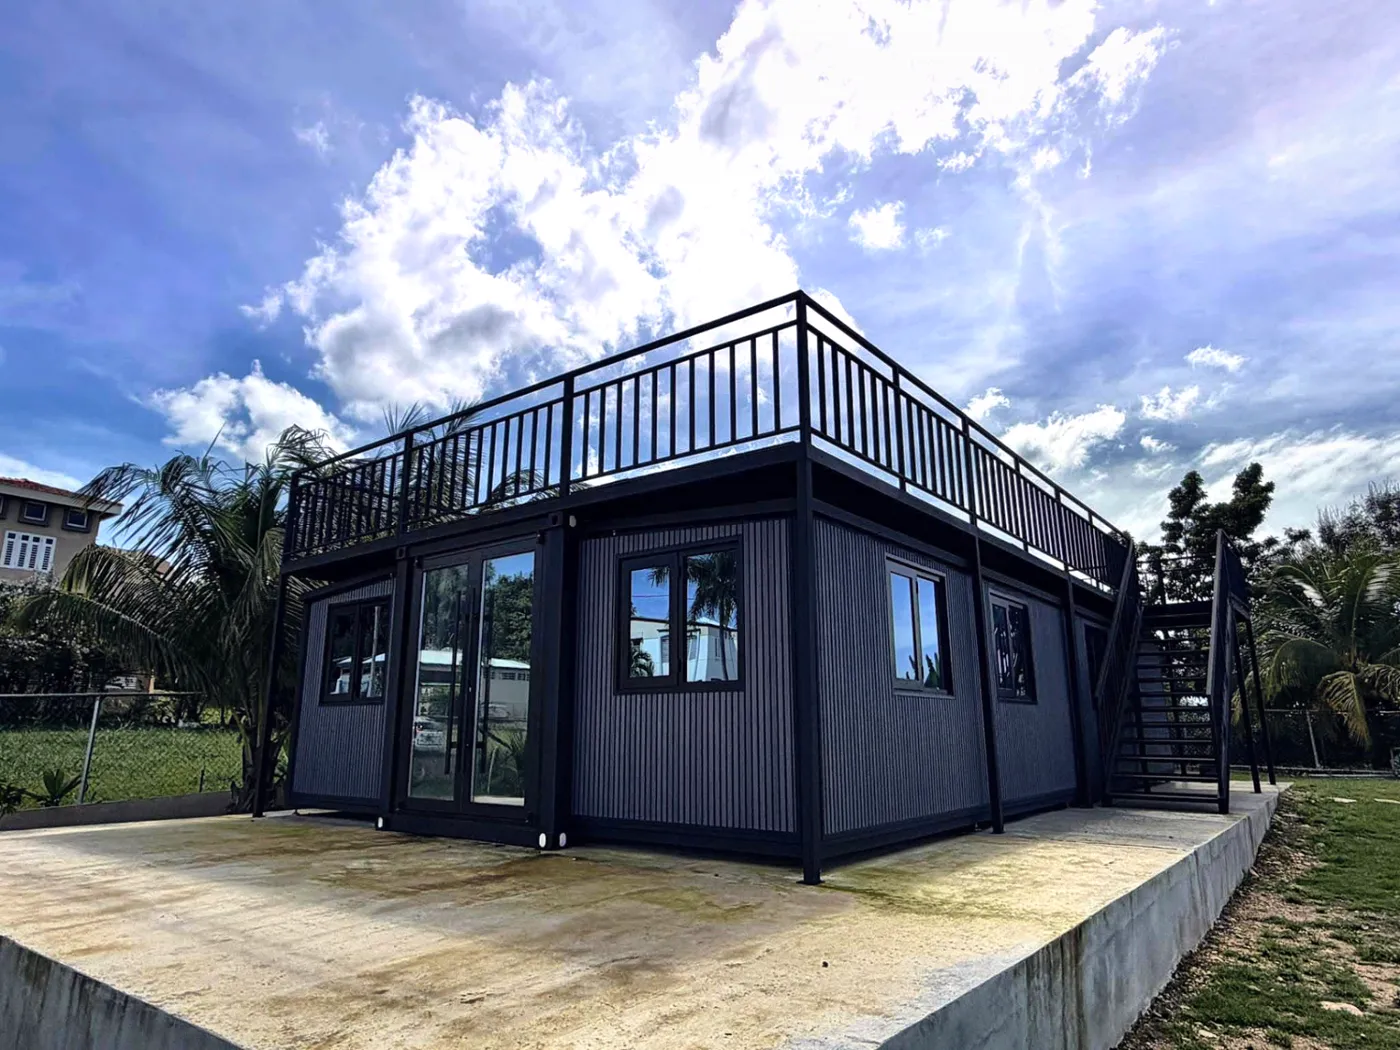
The Escape, a dark-clad THiNQ unit with a roof terrace and external stair

The Escape

20' × 30' · 600 sq ft
Starting at$36,950ex. VAT

A generous family home with 600 sq ft of flexible living space. Customize the layout completely.

  • 600 sq ft · 9'–10' ceilings
  • 5–10 windows · double entry doors
  • Fully customizable layout

Get a quote for The Escape

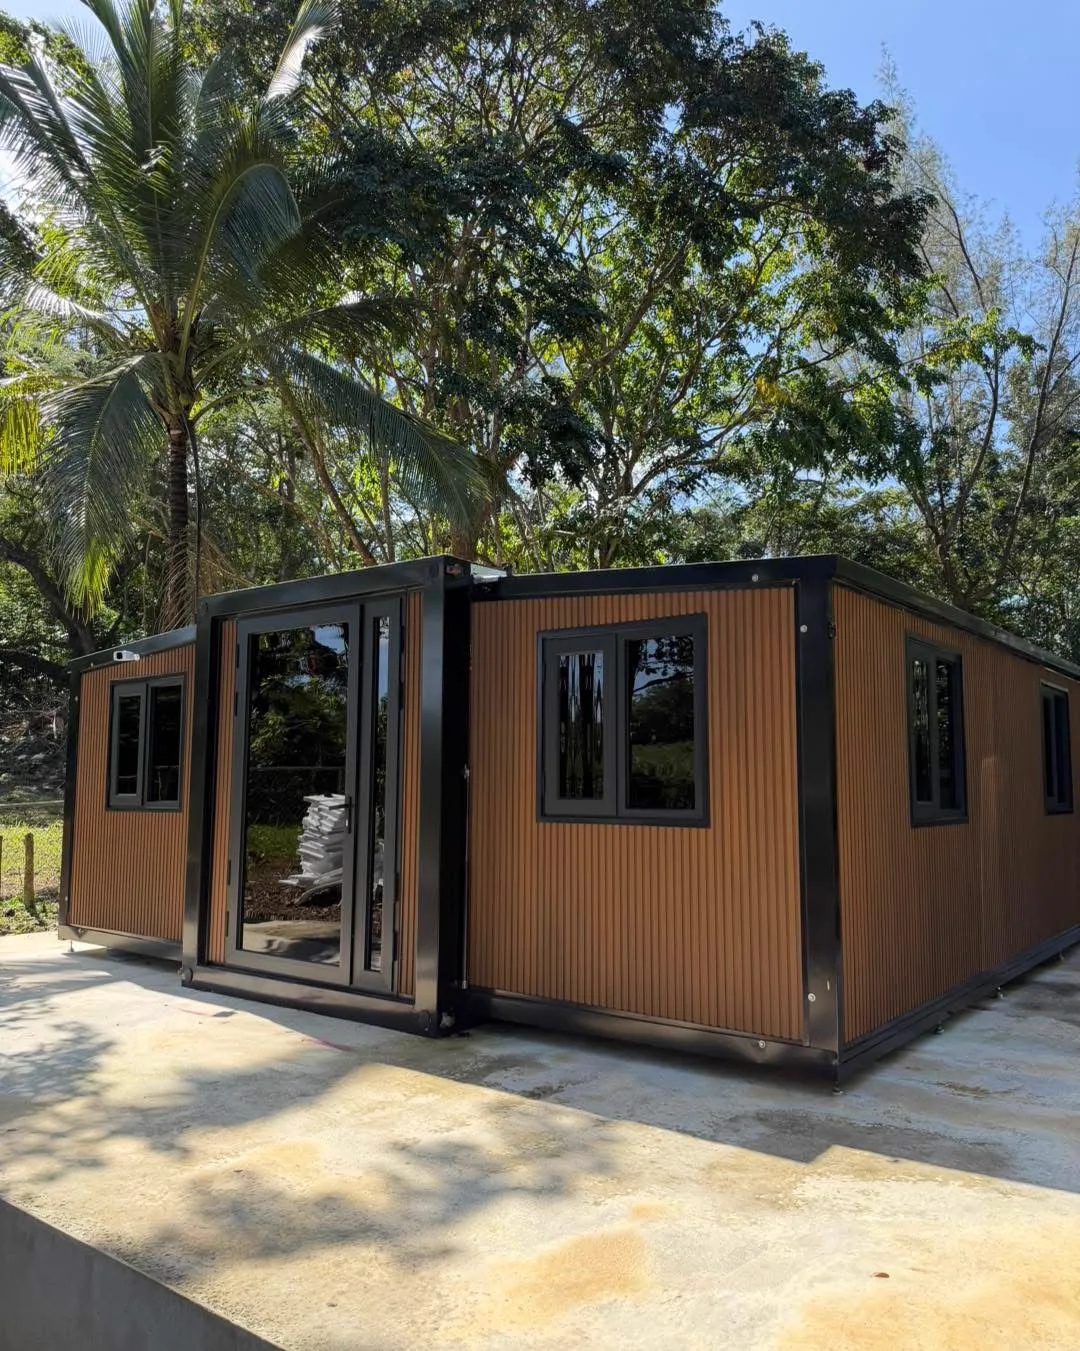
The Retreat, a long wood-clad THiNQ unit among palms

The Retreat

20' × 40' · 800 sq ft
Starting at$47,950ex. VAT

Our flagship: the most space, the highest specification and the most customization options.

  • 800 sq ft · maximum space
  • Highest specification included
  • Largest living layout

Get a quote for The Retreat

Delivery, installation and site preparation are quoted separately. Upgrades and pricing

How payments work

Payments are staged to milestones. You never pay the full amount upfront.

Included in every model

  • Windows (5–10 units)
  • Double entry doors
  • Insulated wall panels
  • Basic interior finish
  • Electrical wiring and sockets
  • Plumbing system
  • Bathroom fixtures
  • Kitchen cabinets
  1. 50%Deposit on signing the purchase agreement
  2. 0%On confirming your full specification
  3. 50%When your unit has been manufactured
  4. 0%On delivery to your address

Ready to plan your space?

Book a free, no-obligation call. We will help you choose the right model for your land and budget.