
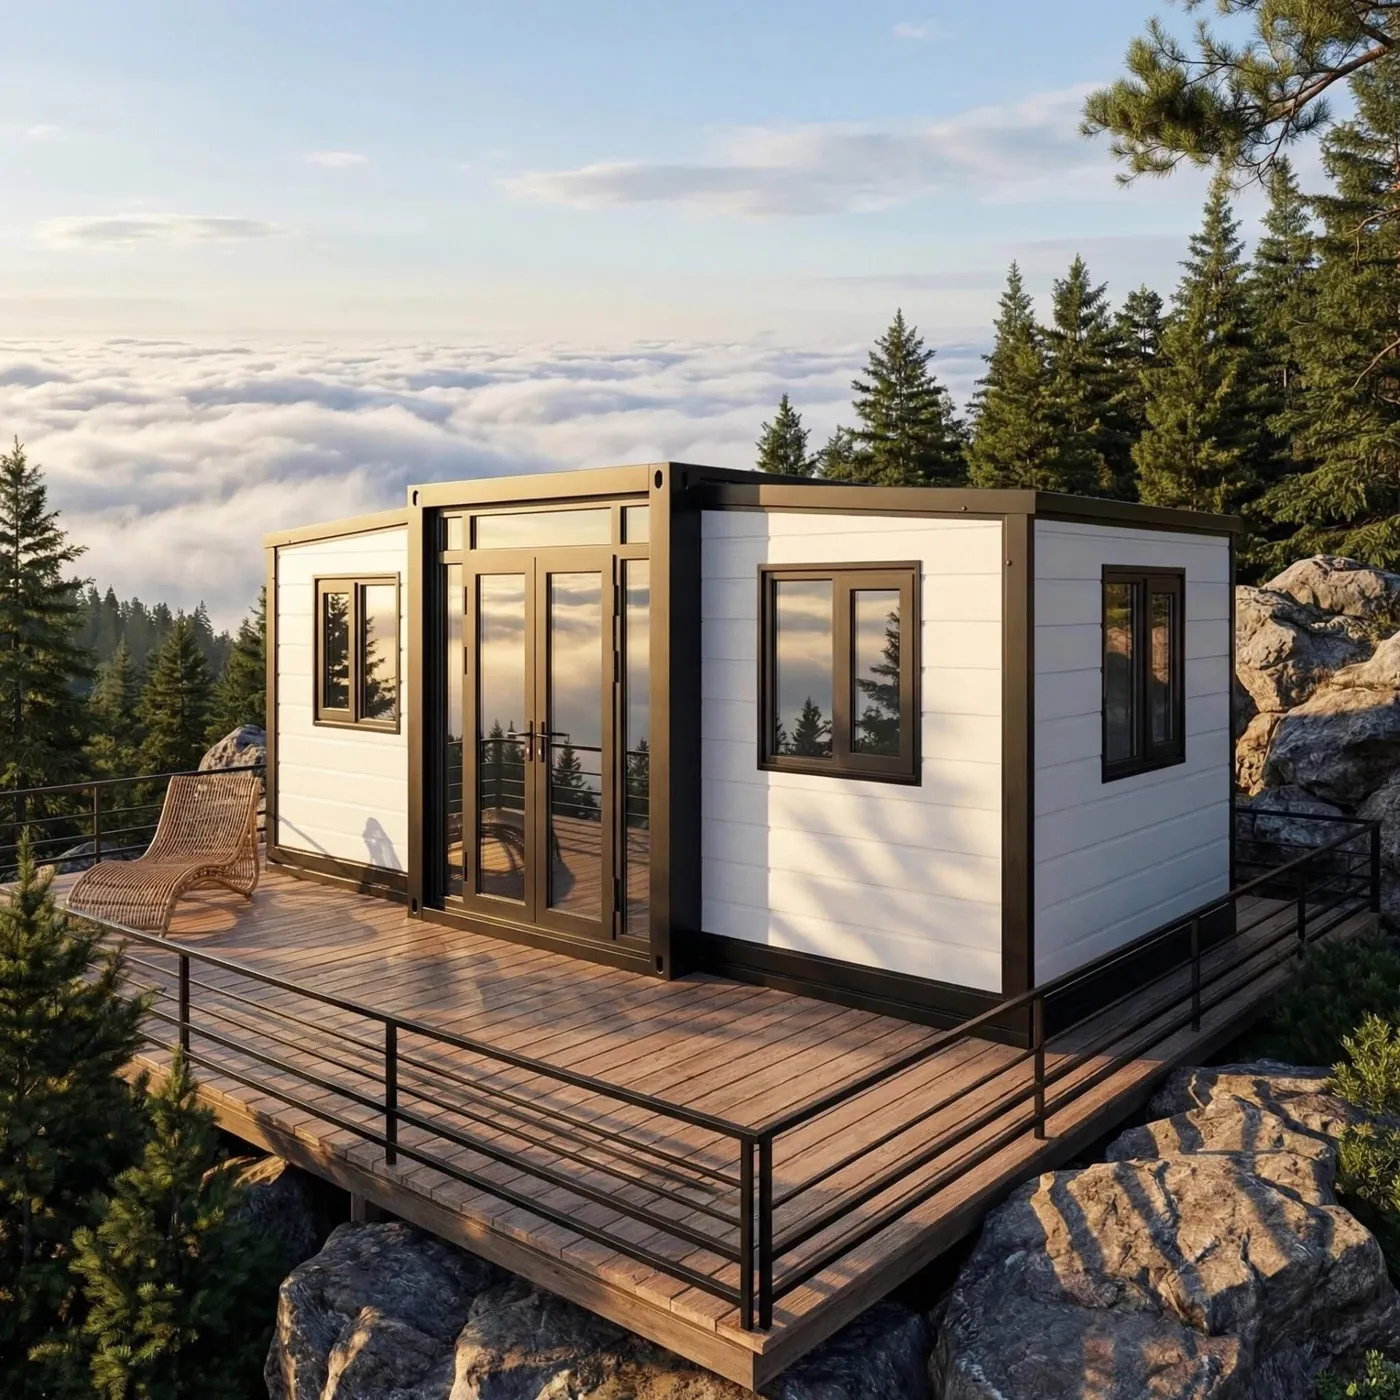
The Mini
20' × 10' · 200 sq ftStarting at$19,900ex. VAT
Compact and complete. A first home, guest room, backyard office or pop-up shop.
- 200 sq ft · flat roof
- Kitchen and bathroom included
- Assembly in about 1 day
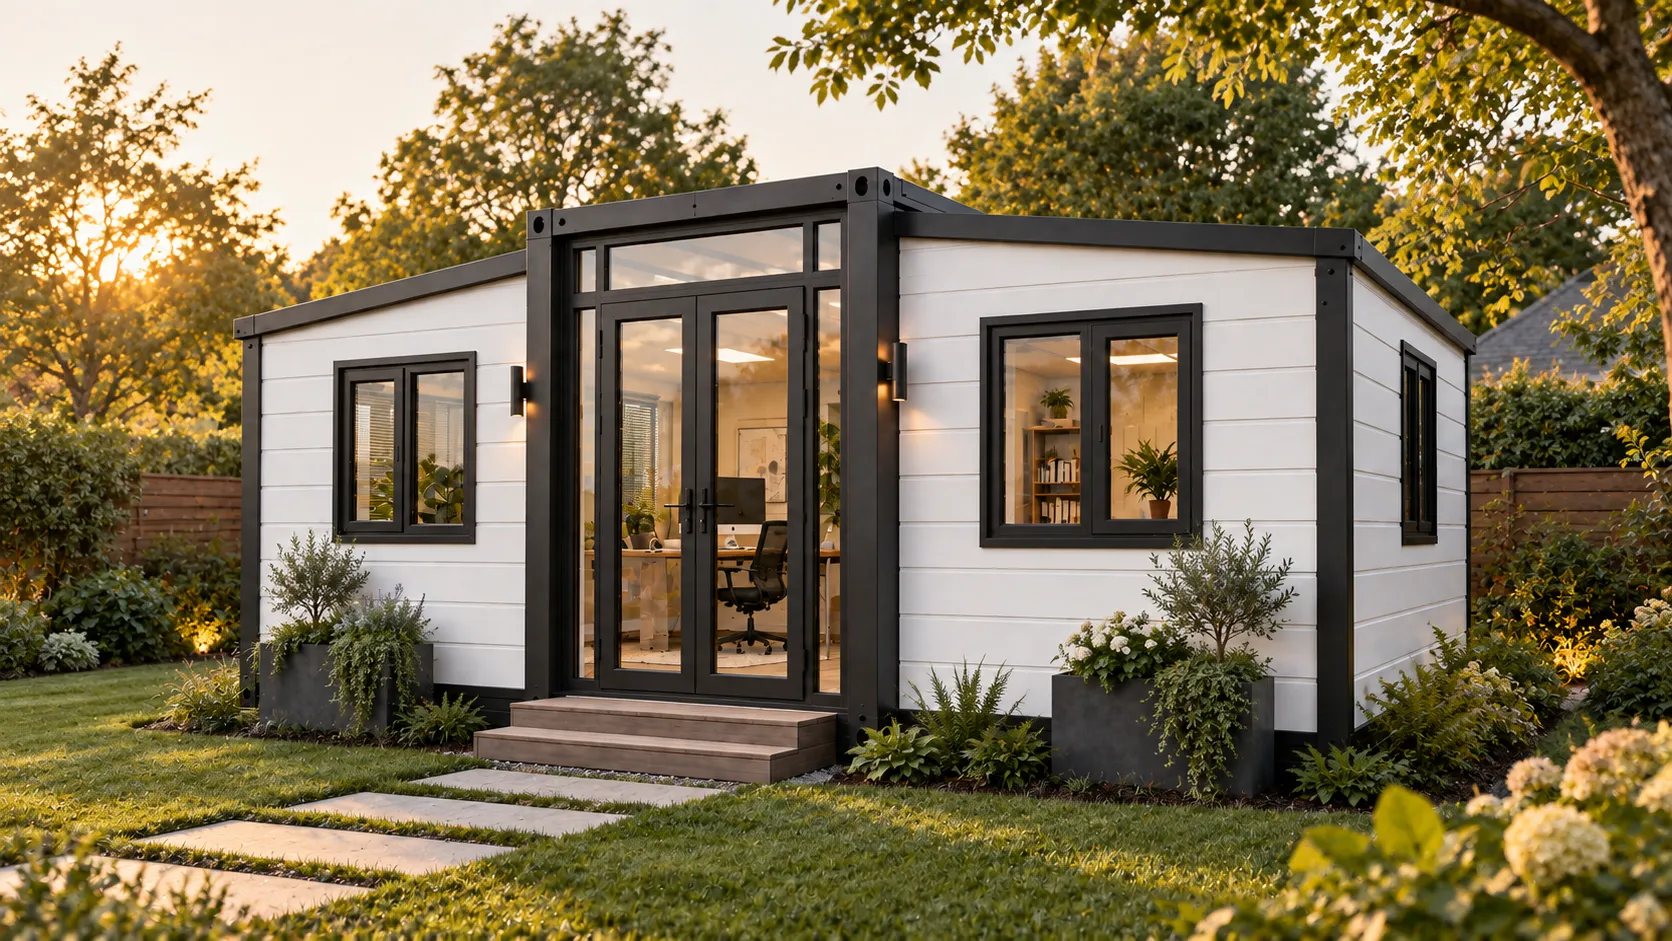
Uses Home offices
A quiet, insulated workspace with glass doors onto the garden. Separate from the house, installed in about a day.
Close the door on the house at nine, and on the job at six.
A dedicated desk, real daylight and a door that shuts, away from the kitchen table.
Recording, podcasting, painting or design. Interior wall panels are built for sound insulation.
Tutoring, consulting, therapy or small appointments with a separate entrance for visitors.
A home gym, craft room or workshop that keeps the noise and the kit out of the house.
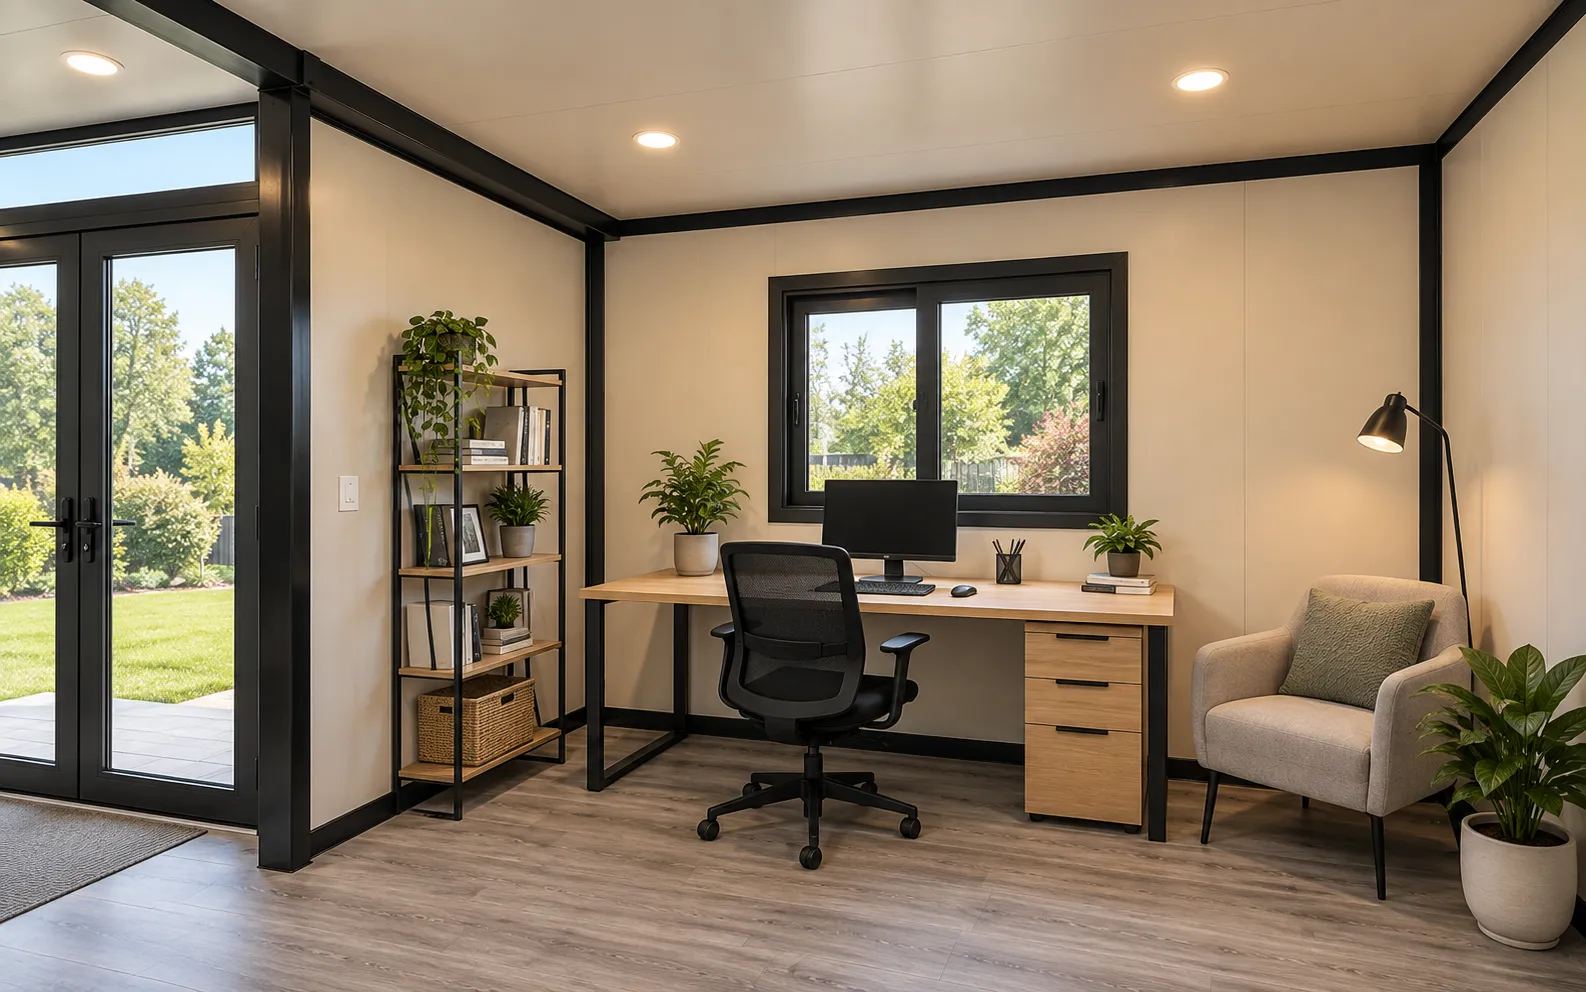 Concept render
Separate from the house. Not far from it.A short walk puts a real boundary between home and work, without a commute.
Quiet by construction.Insulated sandwich wall panels for sound and thermal insulation, with double-glazed window options.
Comfortable all year.Thermal-insulated panels, with an AC mini split available as an upgrade on larger models.
The Mini is a generous one-person office or studio with a bathroom. The Voyager adds room for two desks, a lounge corner or a guest bed.
Compact and complete. A first home, guest room, backyard office or pop-up shop.
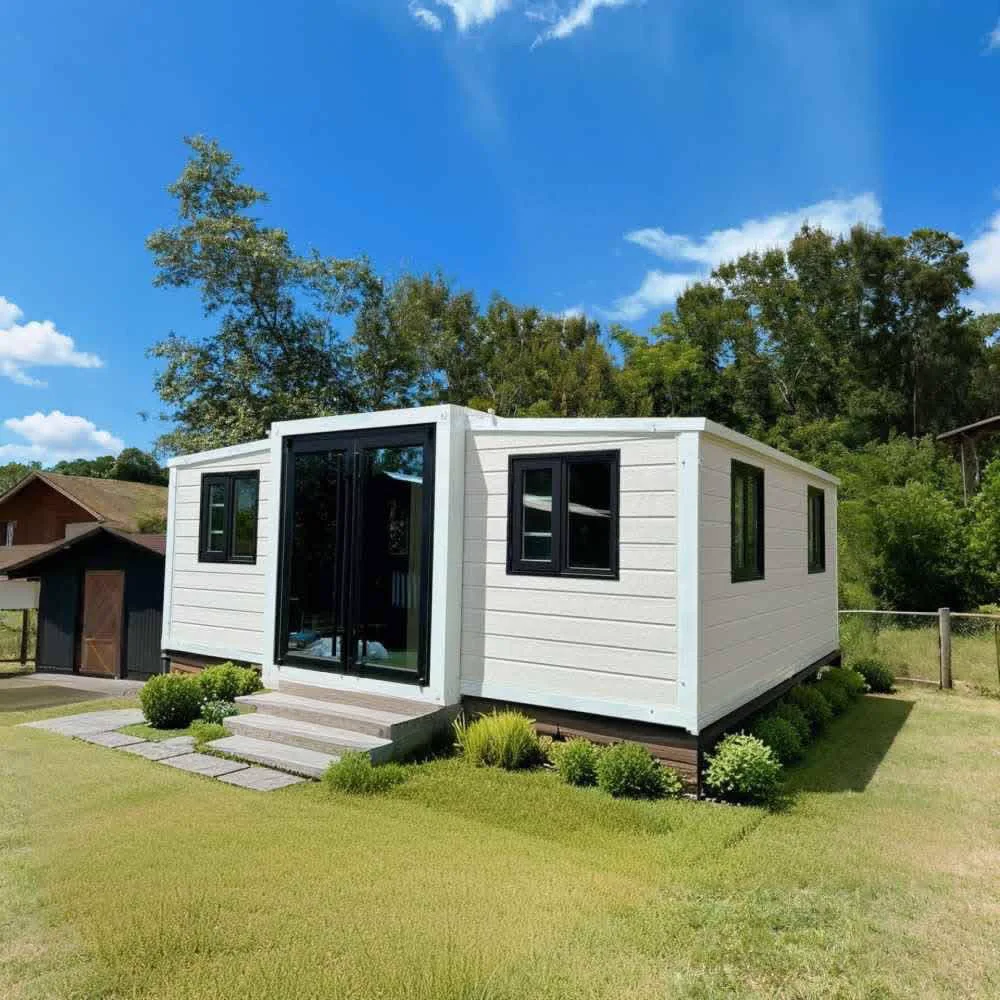
Double the space. Couples, rentals, in-law suites and larger site offices.
US prices are starting prices.UK prices exclude VAT. Delivery, installation and site preparation are quoted separately. See pricing and upgrades
More answers on the FAQ page, or ask us directly.
Rules for accessory structures vary by city and county. Check with your local zoning or building department before ordering; we can share unit drawings and specifications to help.
Yes. Layouts, flooring, wall finishes, kitchens, bathrooms and selected smart technology options are all customizable.
Walls use insulated panel systems designed for thermal efficiency. In the US an AC mini split is available as an upgrade on the Voyager, Escape and Retreat.
A prepared, level, accessible pad and a route for delivery. Utilities are connected on site by qualified local contractors.
Tell us about your yard and how you work. We will suggest a size, a layout and a price.